
Available Home – Foxton – East Midlands – Northamptonshire

The Foxton

The Foxton A
The Foxton
The-Foxton-by-Manor-Park-Homes-02242025_132742
The-Foxton-by-Manor-Park-Homes-Living-Room 2
The-Foxton-by-Manor-Park-Homes-02262025_101619
The-Foxton-by-Manor-Park-Homes-02262025_100919
The-Foxton-by-Manor-Park-Homes-02262025_101351
The-Foxton-by-Manor-Park-Homes-02262025_101009
The-Foxton-by-Manor-Park-Homes-Kitchen 1
The-Foxton-by-Manor-Park-Homes-02262025_101044
The-Foxton-by-Manor-Park-Homes-02242025_141837
The-Foxton-by-Manor-Park-Homes-Bedroom
The-Foxton-by-Manor-Park-Homes-Master-bedroom-
The-Foxton-by-Manor-Park-Homes-Walk-in-Wardrobe-
The-Foxton-by-Manor-Park-Homes-02242025_142031
The-Foxton-by-Manor-Park-Homes-Bathroom
The Foxton A The Foxton The-Foxton-by-Manor-Park-Homes-02242025_132742 The-Foxton-by-Manor-Park-Homes-Living-Room 2 The-Foxton-by-Manor-Park-Homes-02262025_101619 The-Foxton-by-Manor-Park-Homes-02262025_100919 The-Foxton-by-Manor-Park-Homes-02262025_101351 The-Foxton-by-Manor-Park-Homes-02262025_101009 The-Foxton-by-Manor-Park-Homes-Kitchen 1 The-Foxton-by-Manor-Park-Homes-02262025_101044 The-Foxton-by-Manor-Park-Homes-02242025_141837 The-Foxton-by-Manor-Park-Homes-Bedroom The-Foxton-by-Manor-Park-Homes-Master-bedroom- The-Foxton-by-Manor-Park-Homes-Walk-in-Wardrobe- The-Foxton-by-Manor-Park-Homes-02242025_142031 The-Foxton-by-Manor-Park-Homes-Bathroom

Two double bedrooms
(1 en-suite)

Two luxurious bathrooms
(1 en-suite)

Home size
TBC

Various leisure
facilities

Pets allowed
Yes

Location - East Midlands (Northants)

Foxton

Coming Soon

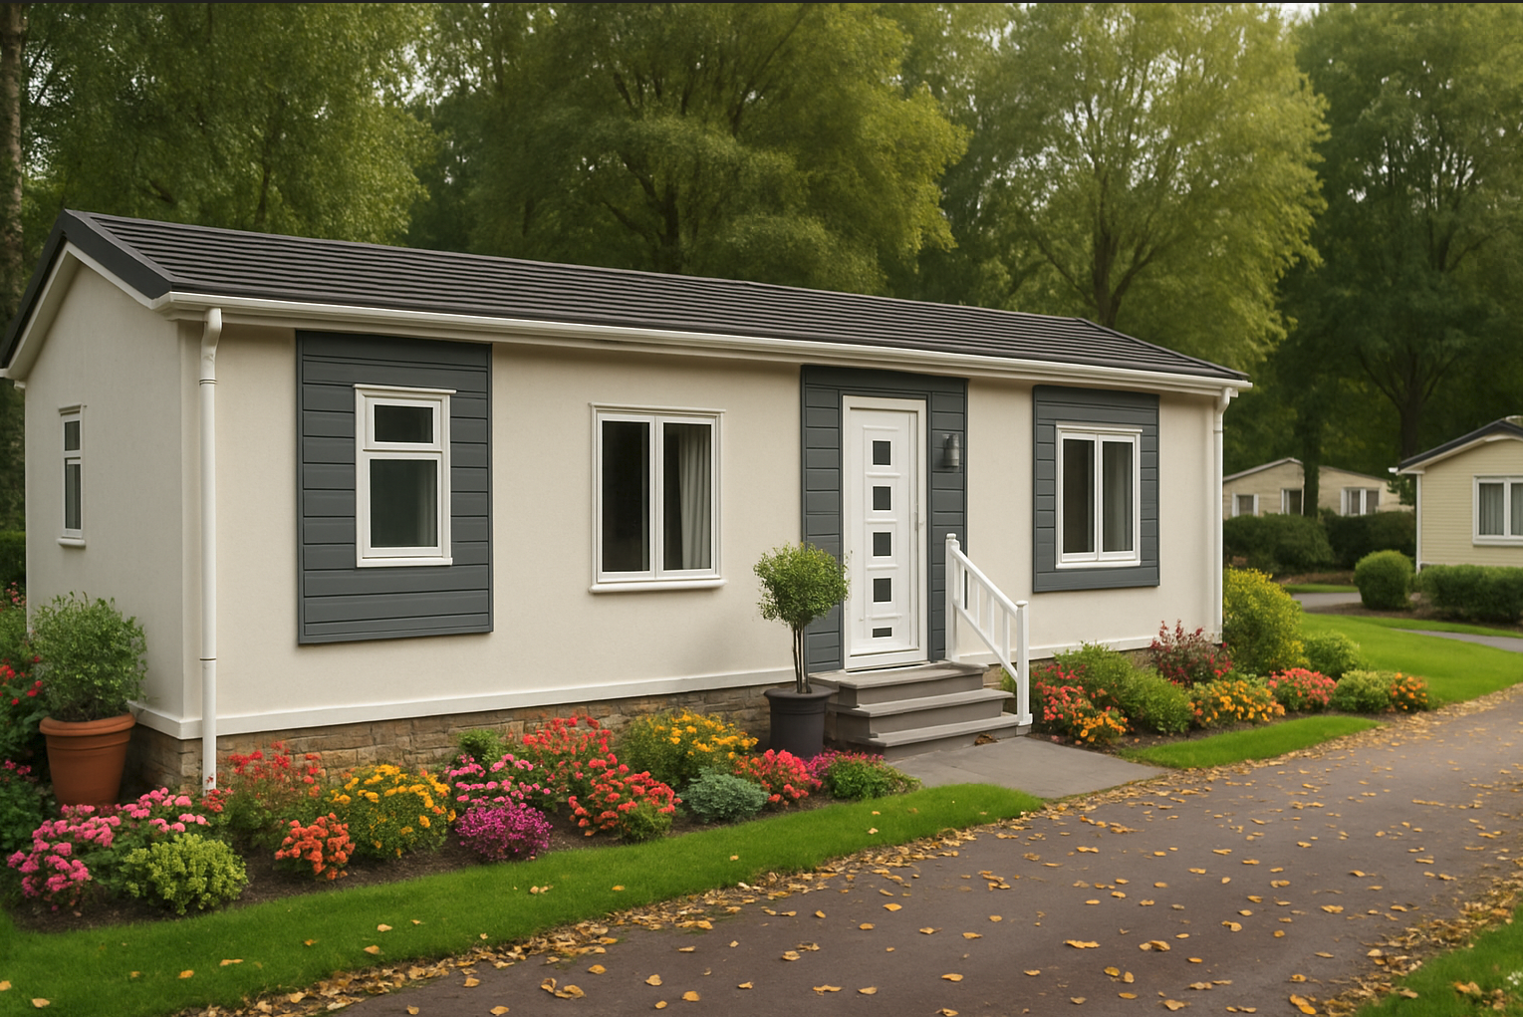
Welcome to the Foxton Park Home the latest model created by the Manor Park Homes team.

The Manor Foxton offers a range of features which are both practical and attractive, the Foxton represents great value for any development.

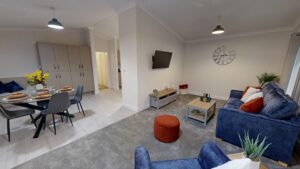
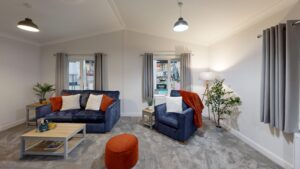
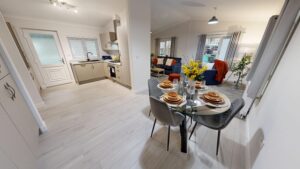
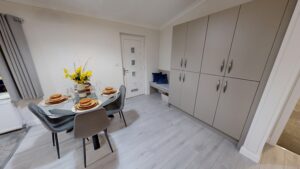
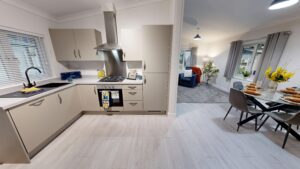
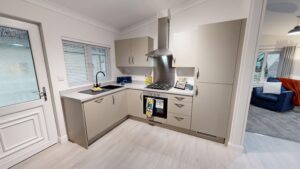
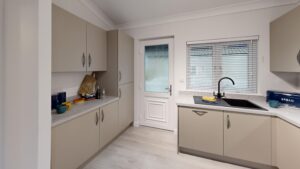
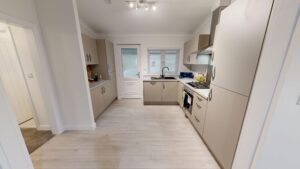
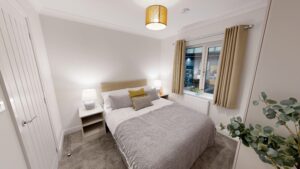
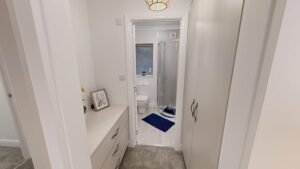
The home offers two bedroomed accommodation with spacious kitchen/diner/living area, separate en-suite and walk-in wardrobe to master bedroom. Foxton definitely encapsulates modern living with a cosy feel.

Key features include

Vaulted ceilings to lounge diner and kitchen
Mix of click lock vinyl/carpeted floors
Kitchen with separate utility area
Fridge freezer, oven, hob, dishwasher and washing machine
Open-plan living space incorporating lounge, dining and kitchen areaunge)
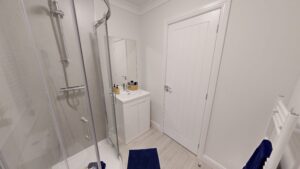
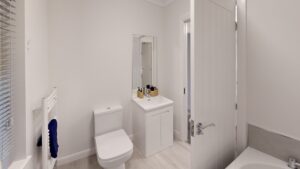
Family bathroom
En-suite to master
2 double bedrooms
Pitched tiled roof (tiles guaranteed for 40 years)hite rain water goods
uPVC double glazing (10-year frame warranty + 5-year glazing warranty)


Please note we check on a regular basis with the Parks we work with regarding home availability, however in some instances homes listed may have been sold prior to us being updated.

Photography – The photography shows a representation of the model and may differ from the actual park home available. Images used are our own and not the actual parks.

Submit form to enquire about this home

Please enter your name.
Please enter a subject.
Please enter a valid phone number.
Please enter a message.

A brand you can trust

ncc_logo
Best in Show-EMAIL FOOTER
Harpa Member logo
Manor park_ESTABLISHED SINCE 1988 scaled
platinum-seal-logo
madeinuk_logo
bhhpa-logo-tran website
gs_logo_CMYK web
🏆 Winner Best Residential Park Home 2026 Award        |       ⭐ ⭐⭐⭐⭐  5-Star Rated Manufacturer             |              Proud Members of the National Caravan Council (NCC) & Holiday & Residential Park Association (HARPA)           |               Independently Inspected to Ensure the Highest Standards of Safety, Quality & Craftmanship        |  
Scroll to Top