
Sage herb

The Sage

Signature Range
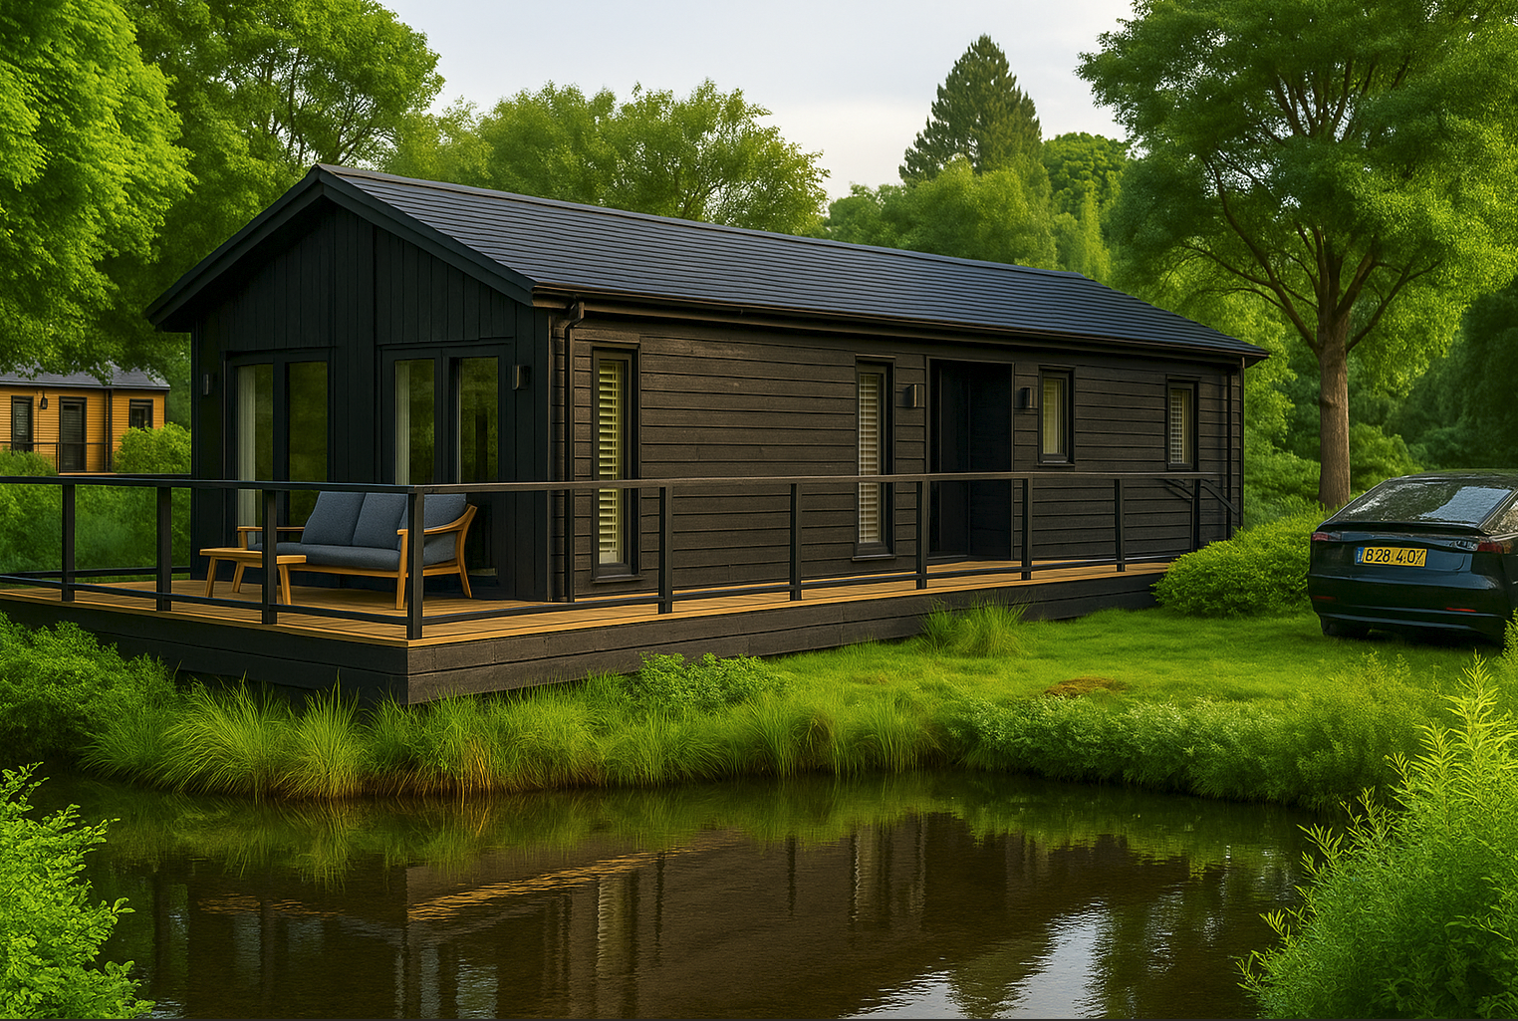
The Sage Contemporary A
The Sage Traditional A
The Sage Std A
Sage-living-room-web
Sage-kitchen-diner-web
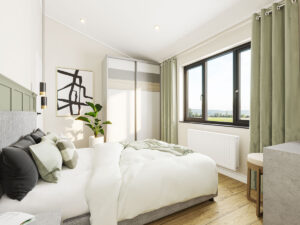
Sage-bedroom-web
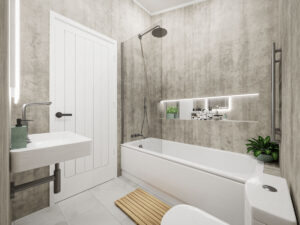
Sage-bathroom-web
The Sage Contemporary A The Sage Traditional A The Sage Std A Sage-living-room-web Sage-kitchen-diner-web Sage-bedroom-web Sage-bathroom-web

The Sage

Sage herb

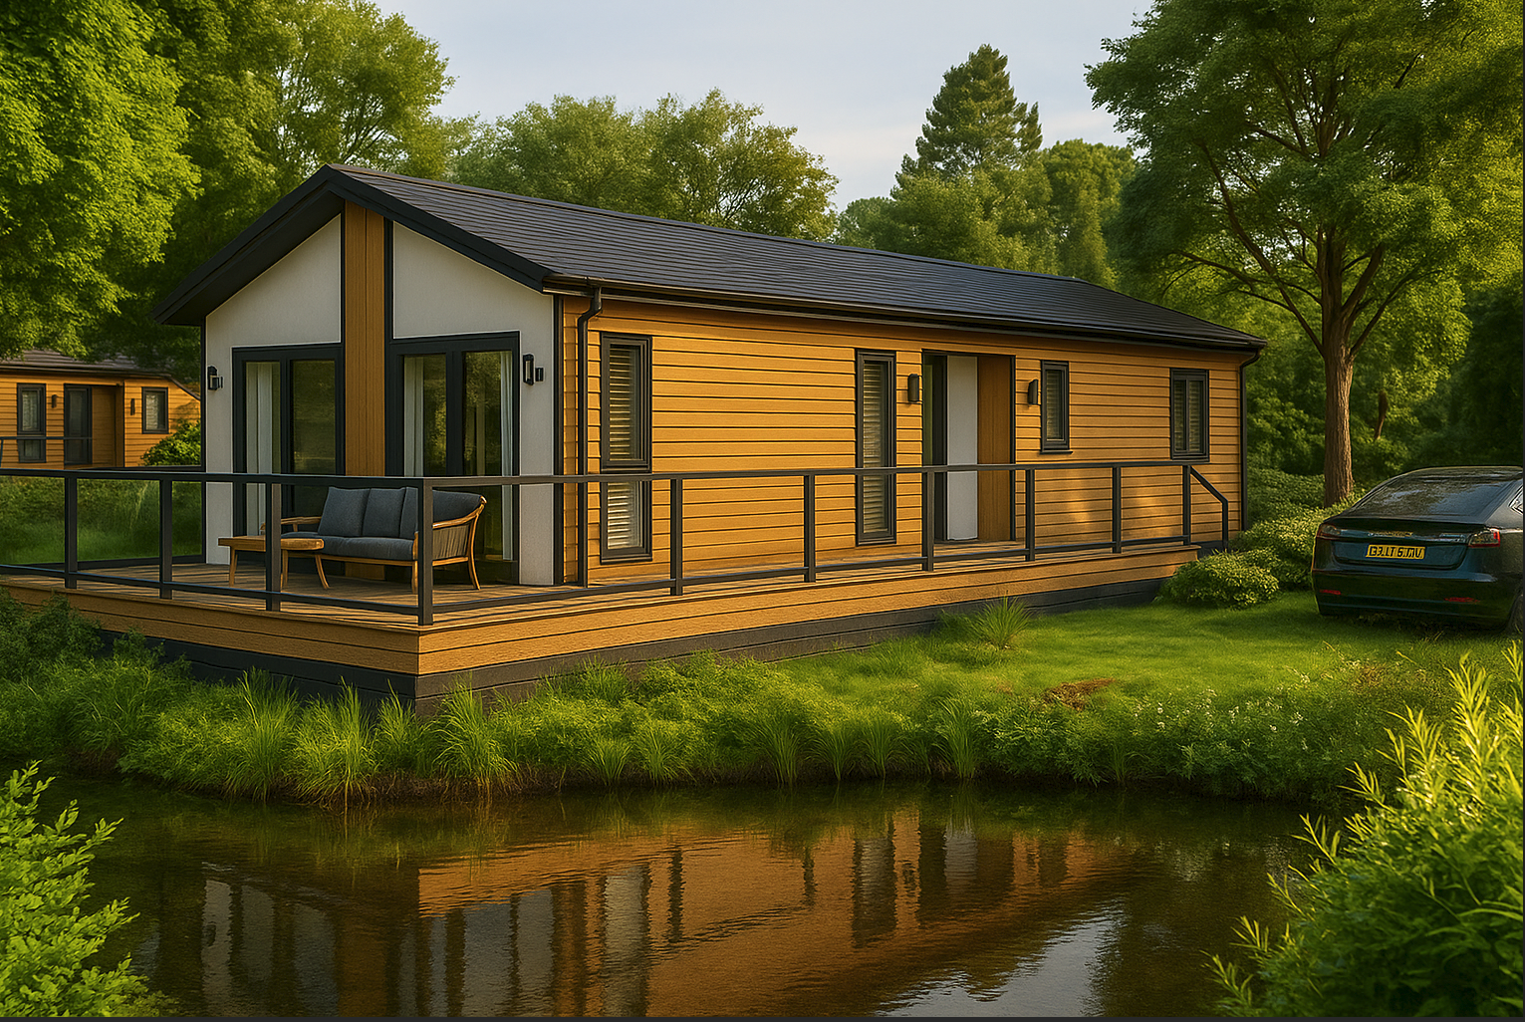
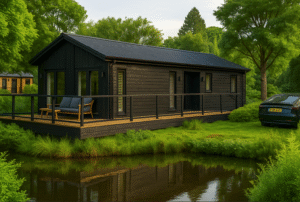
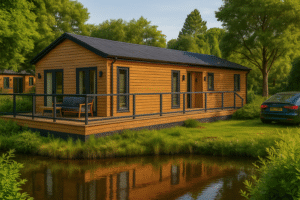
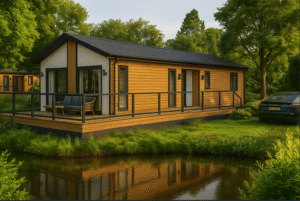
The exterior boasts contemporary composite horizontal cladding, standard pitched roof, striking white render, large sliding doors, exterior lighting and modern black windows

The Sage measures 40' x 20' and is the second of our signature collection.

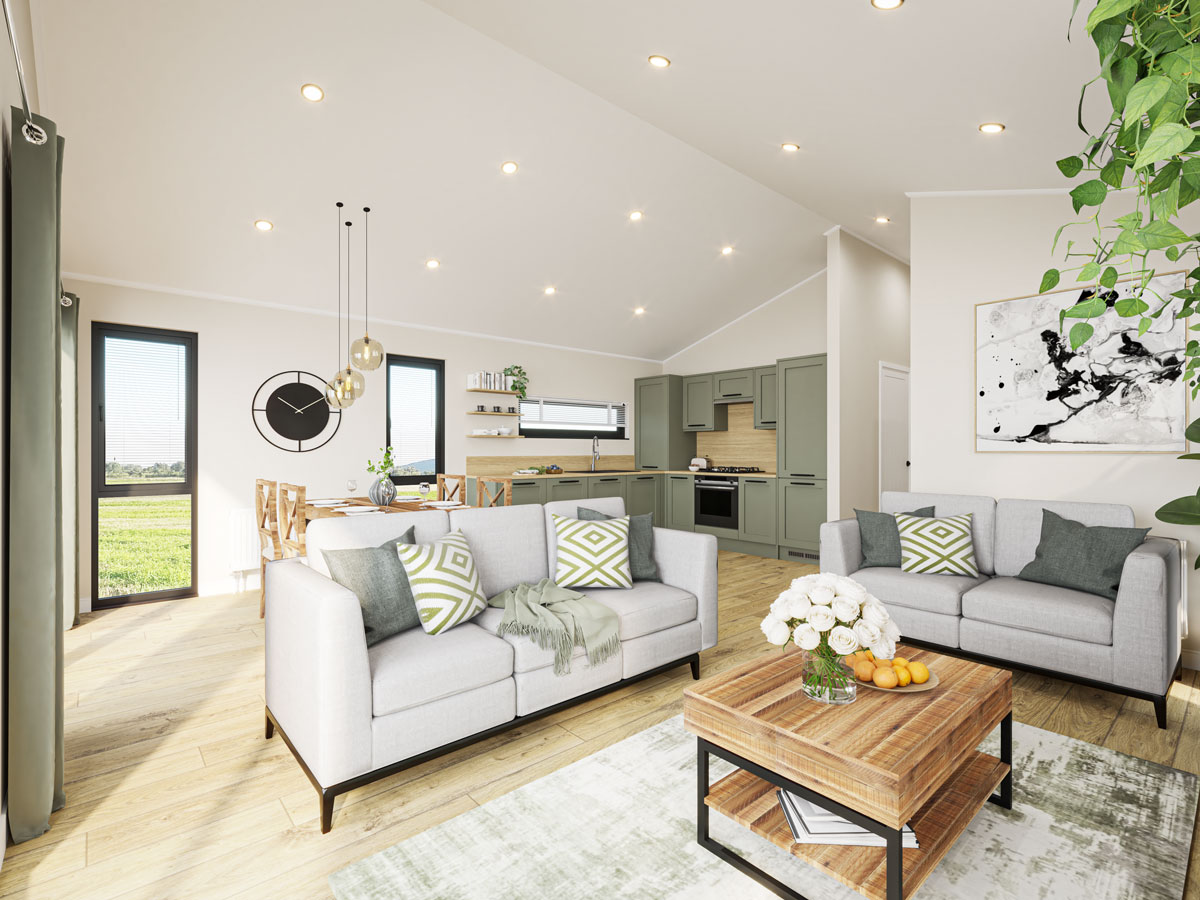
This 2 bed unit, with its soft tones and classy interior, is the perfect holiday lodge to kick back in and relax with the family.

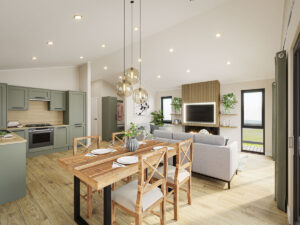
The unit boasts fully vaulted ceilings, plenty of glazing and a feature fire place in the open plan living and kitchen area.

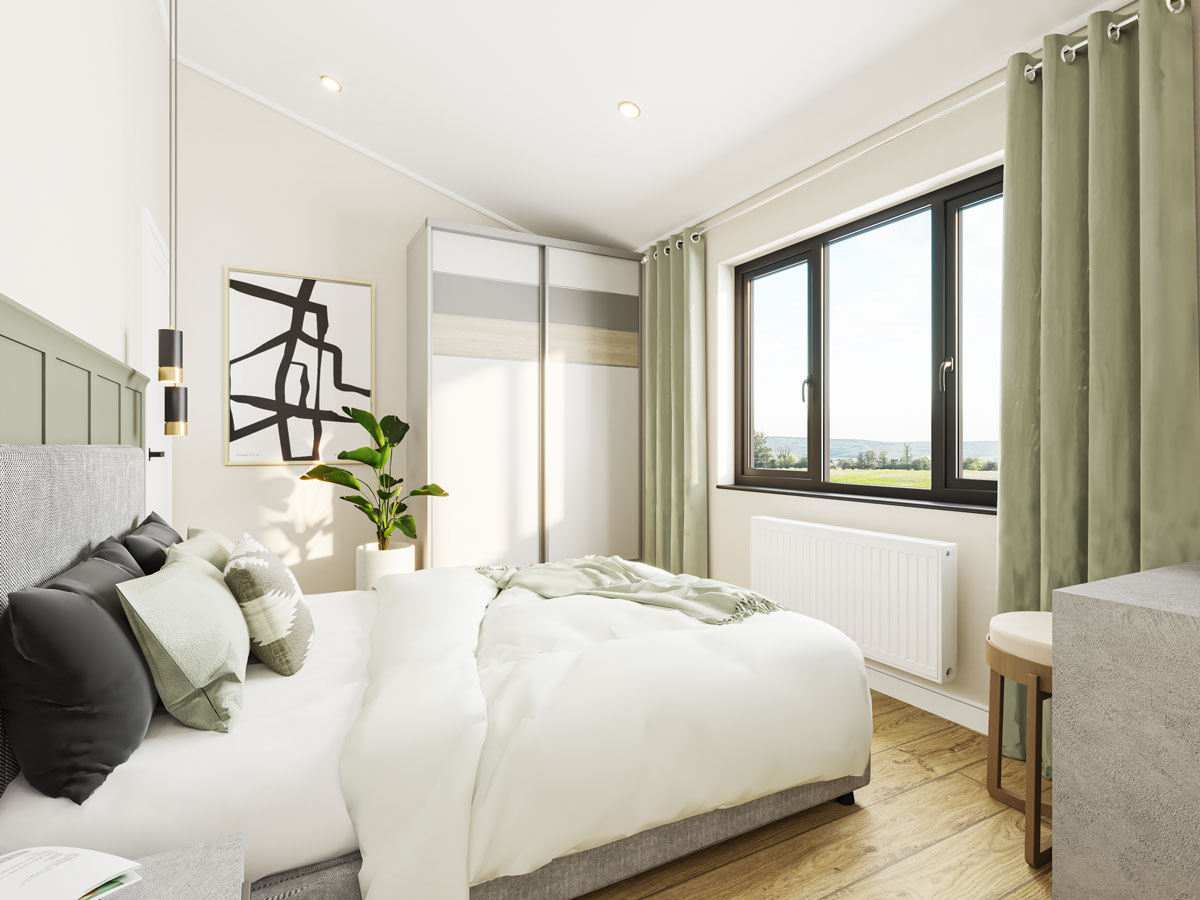
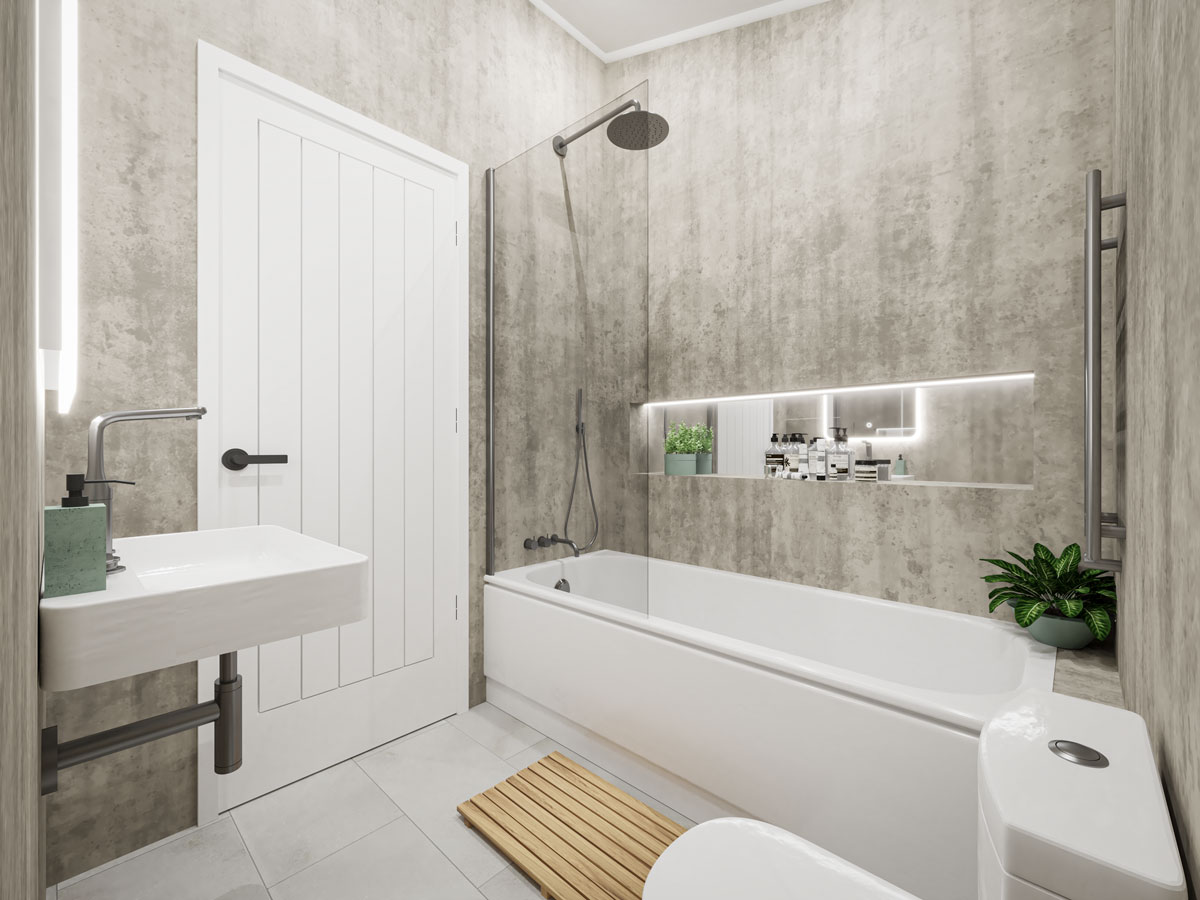
The entrance features bench seat and storage, and the rear of the unit includes a modern family bathroom, twin room and a luxury master bedroom with ensuite and sliding wardrobes.
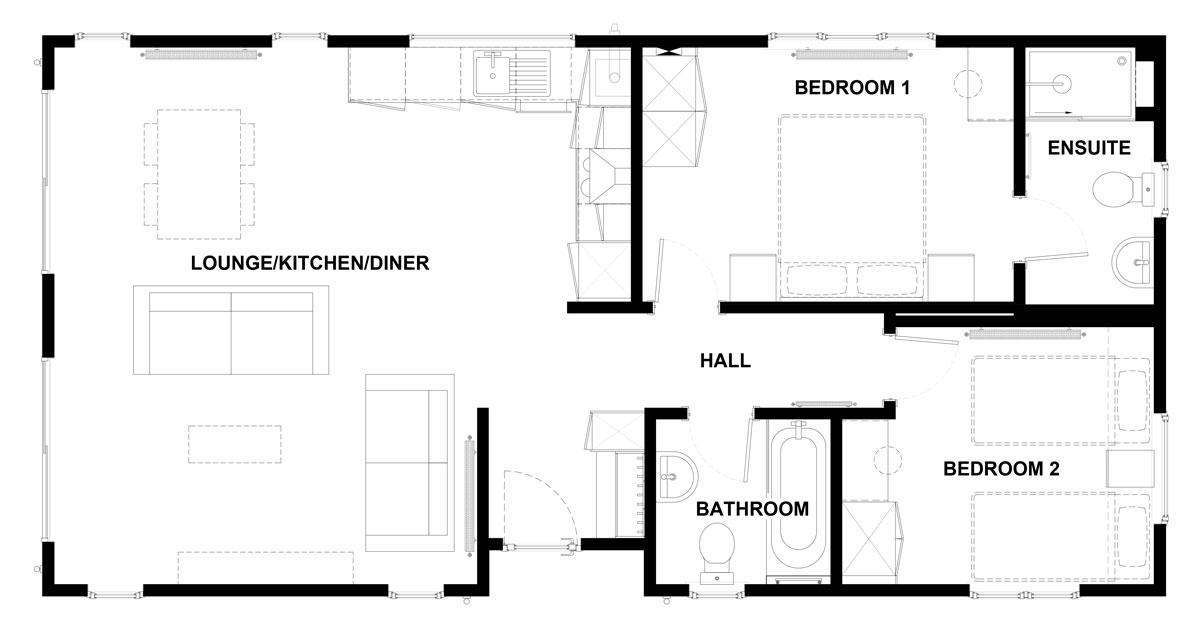
Floor Plan

Floor Plan – 40′ x 20′

Photography – The photography shows a representation of the model and may contain aspects that are optional extras which will incur additional charges. Please speak to the sales team for clarification.

If you like this home please share it!

Name(Required)
Please select the relevant options(Required)
Pdf or post option(Required)

A brand you can trust

ncc_logo
Best in Show-EMAIL FOOTER
Harpa Member logo
Manor park_ESTABLISHED SINCE 1988 scaled
platinum-seal-logo
madeinuk_logo
bhhpa-logo-tran website
gs_logo_CMYK web
🏆 Winner Best Residential Park Home 2026 Award        |       ⭐ ⭐⭐⭐⭐  5-Star Rated Manufacturer             |              Proud Members of the National Caravan Council (NCC) & Holiday & Residential Park Association (HARPA)           |               Independently Inspected to Ensure the Highest Standards of Safety, Quality & Craftmanship        |  
Scroll to Top