

The Warkton Platinum

Warkton Platinum A
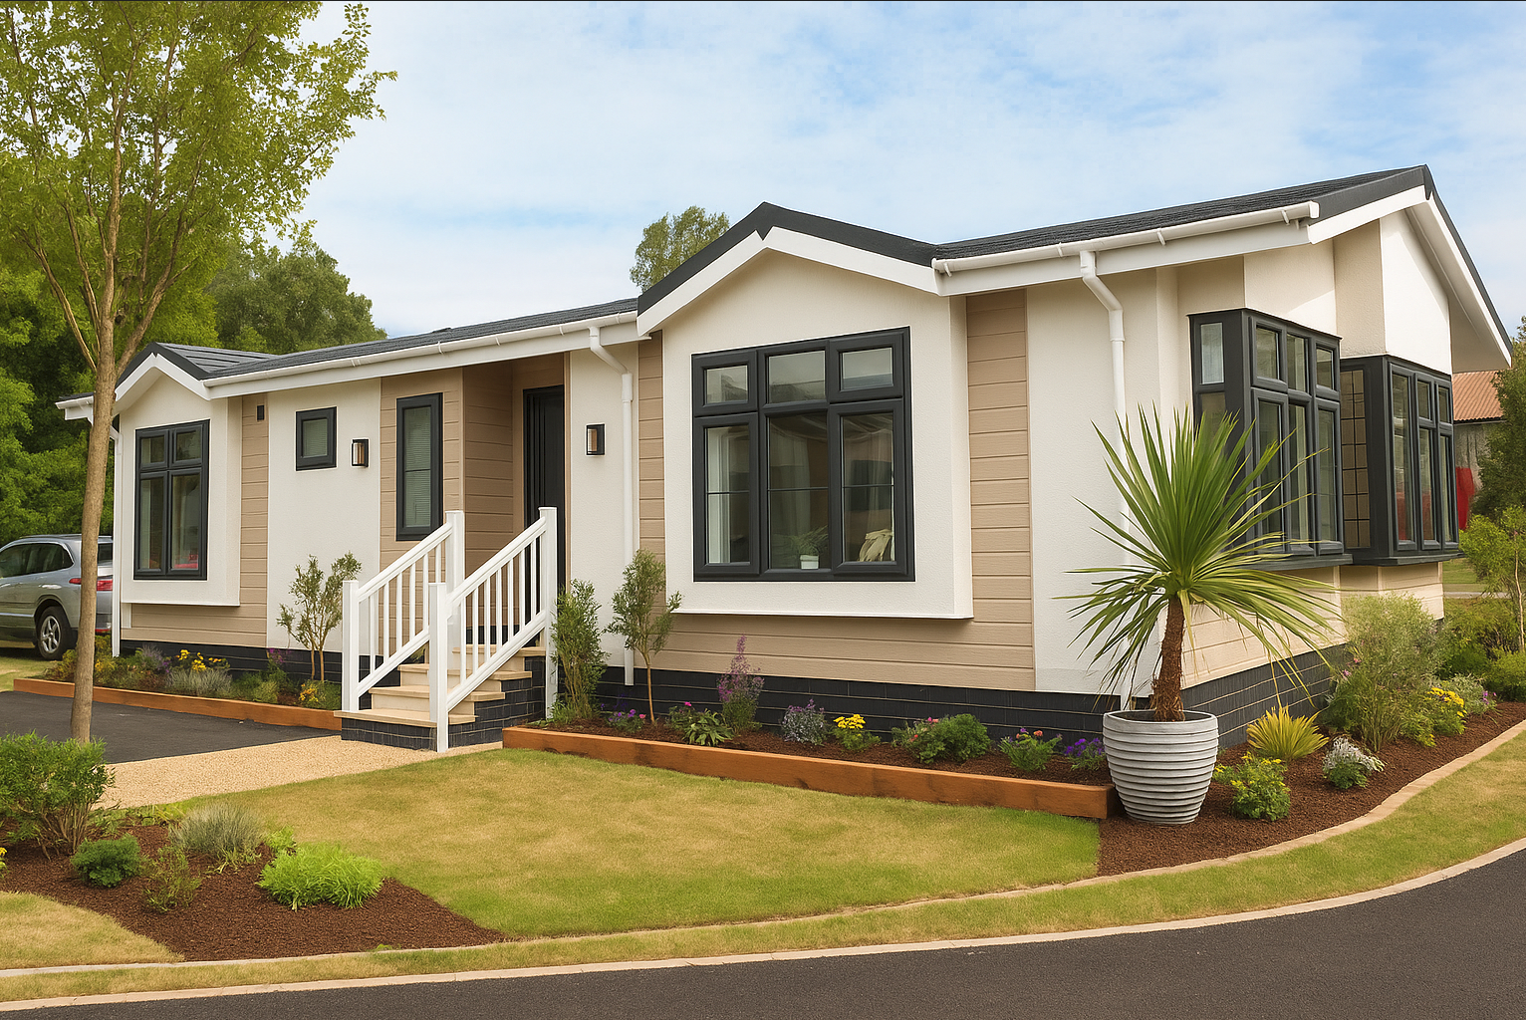
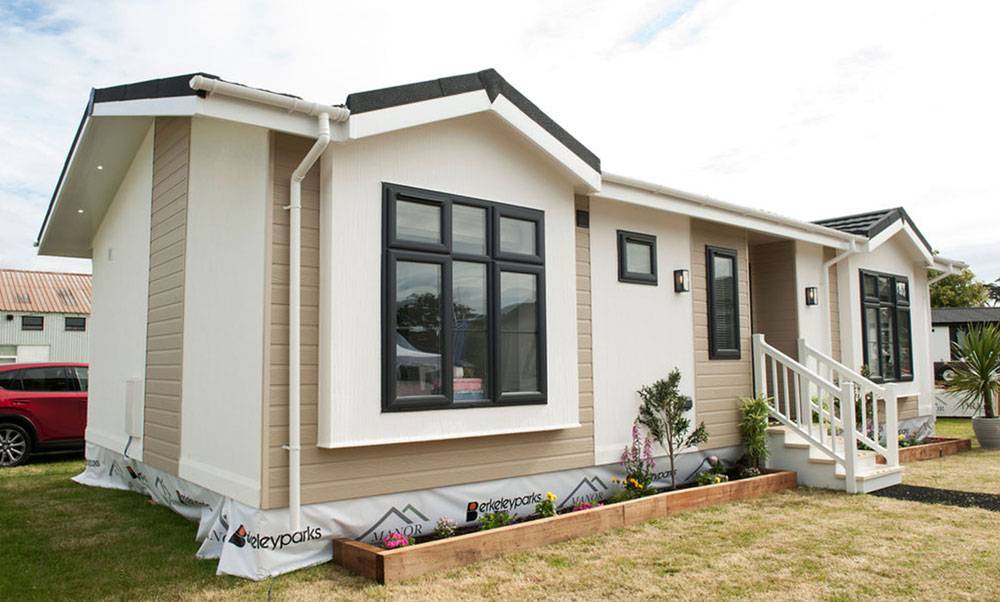
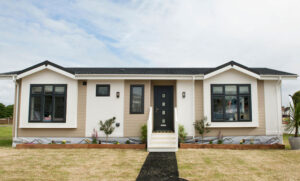
Warkton Platinum luxury park home exterior
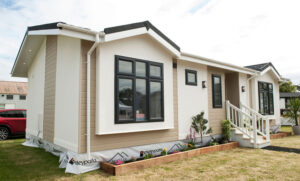
The-Warkton-Platinum-Exterior-3
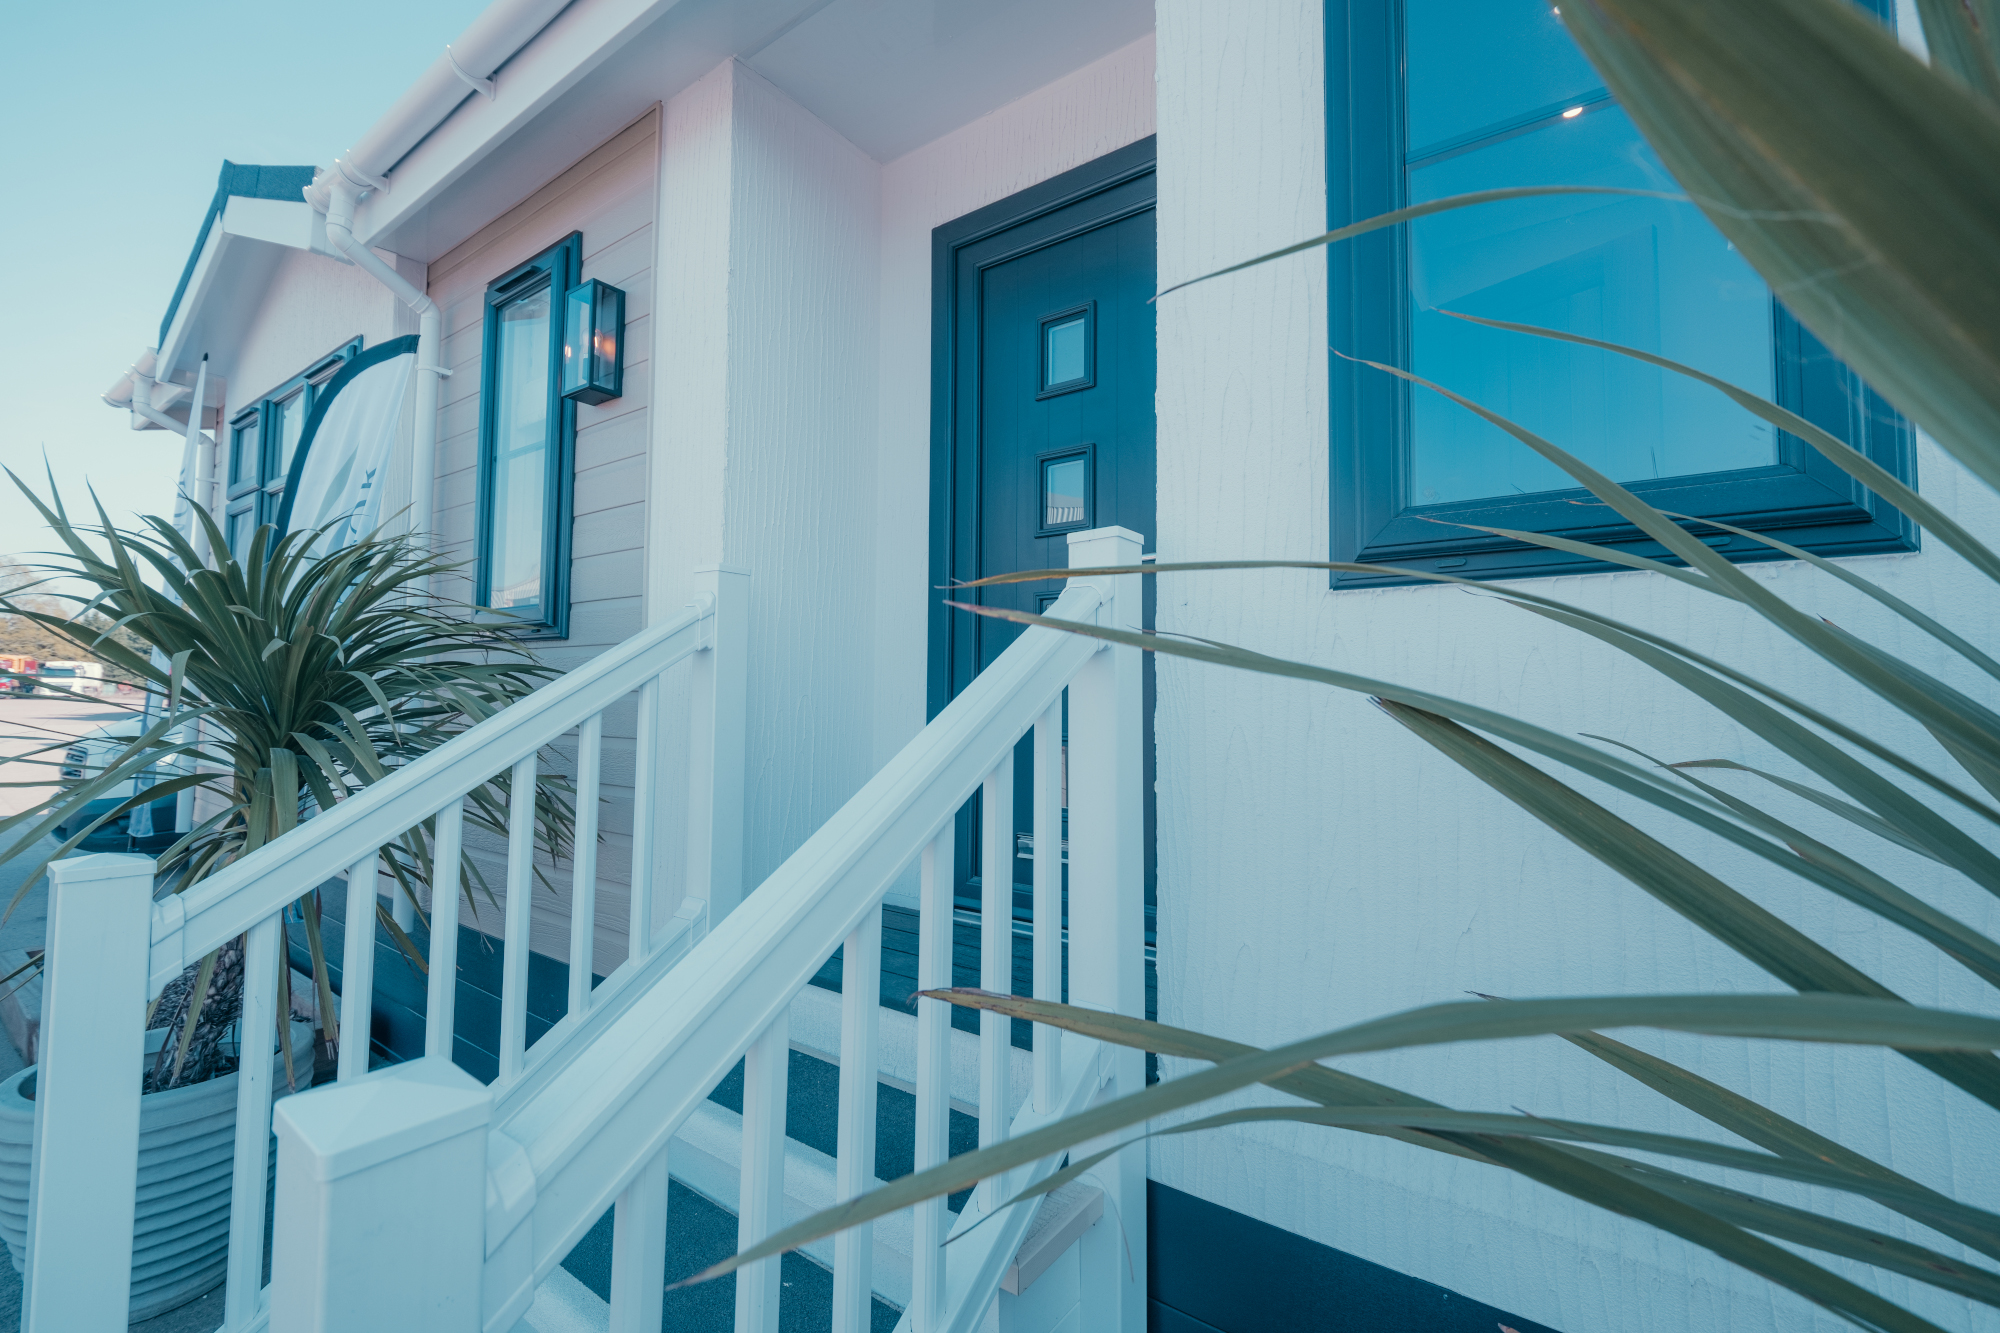
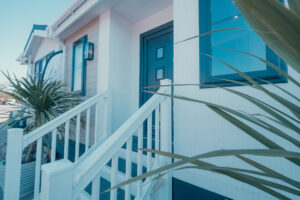
Warkton Platinum entrance palm trees
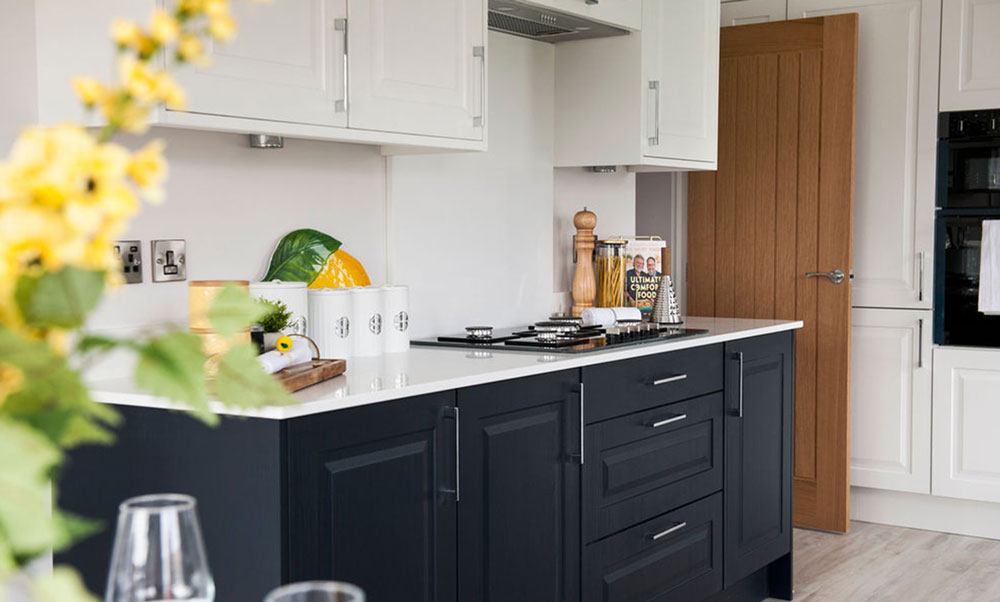
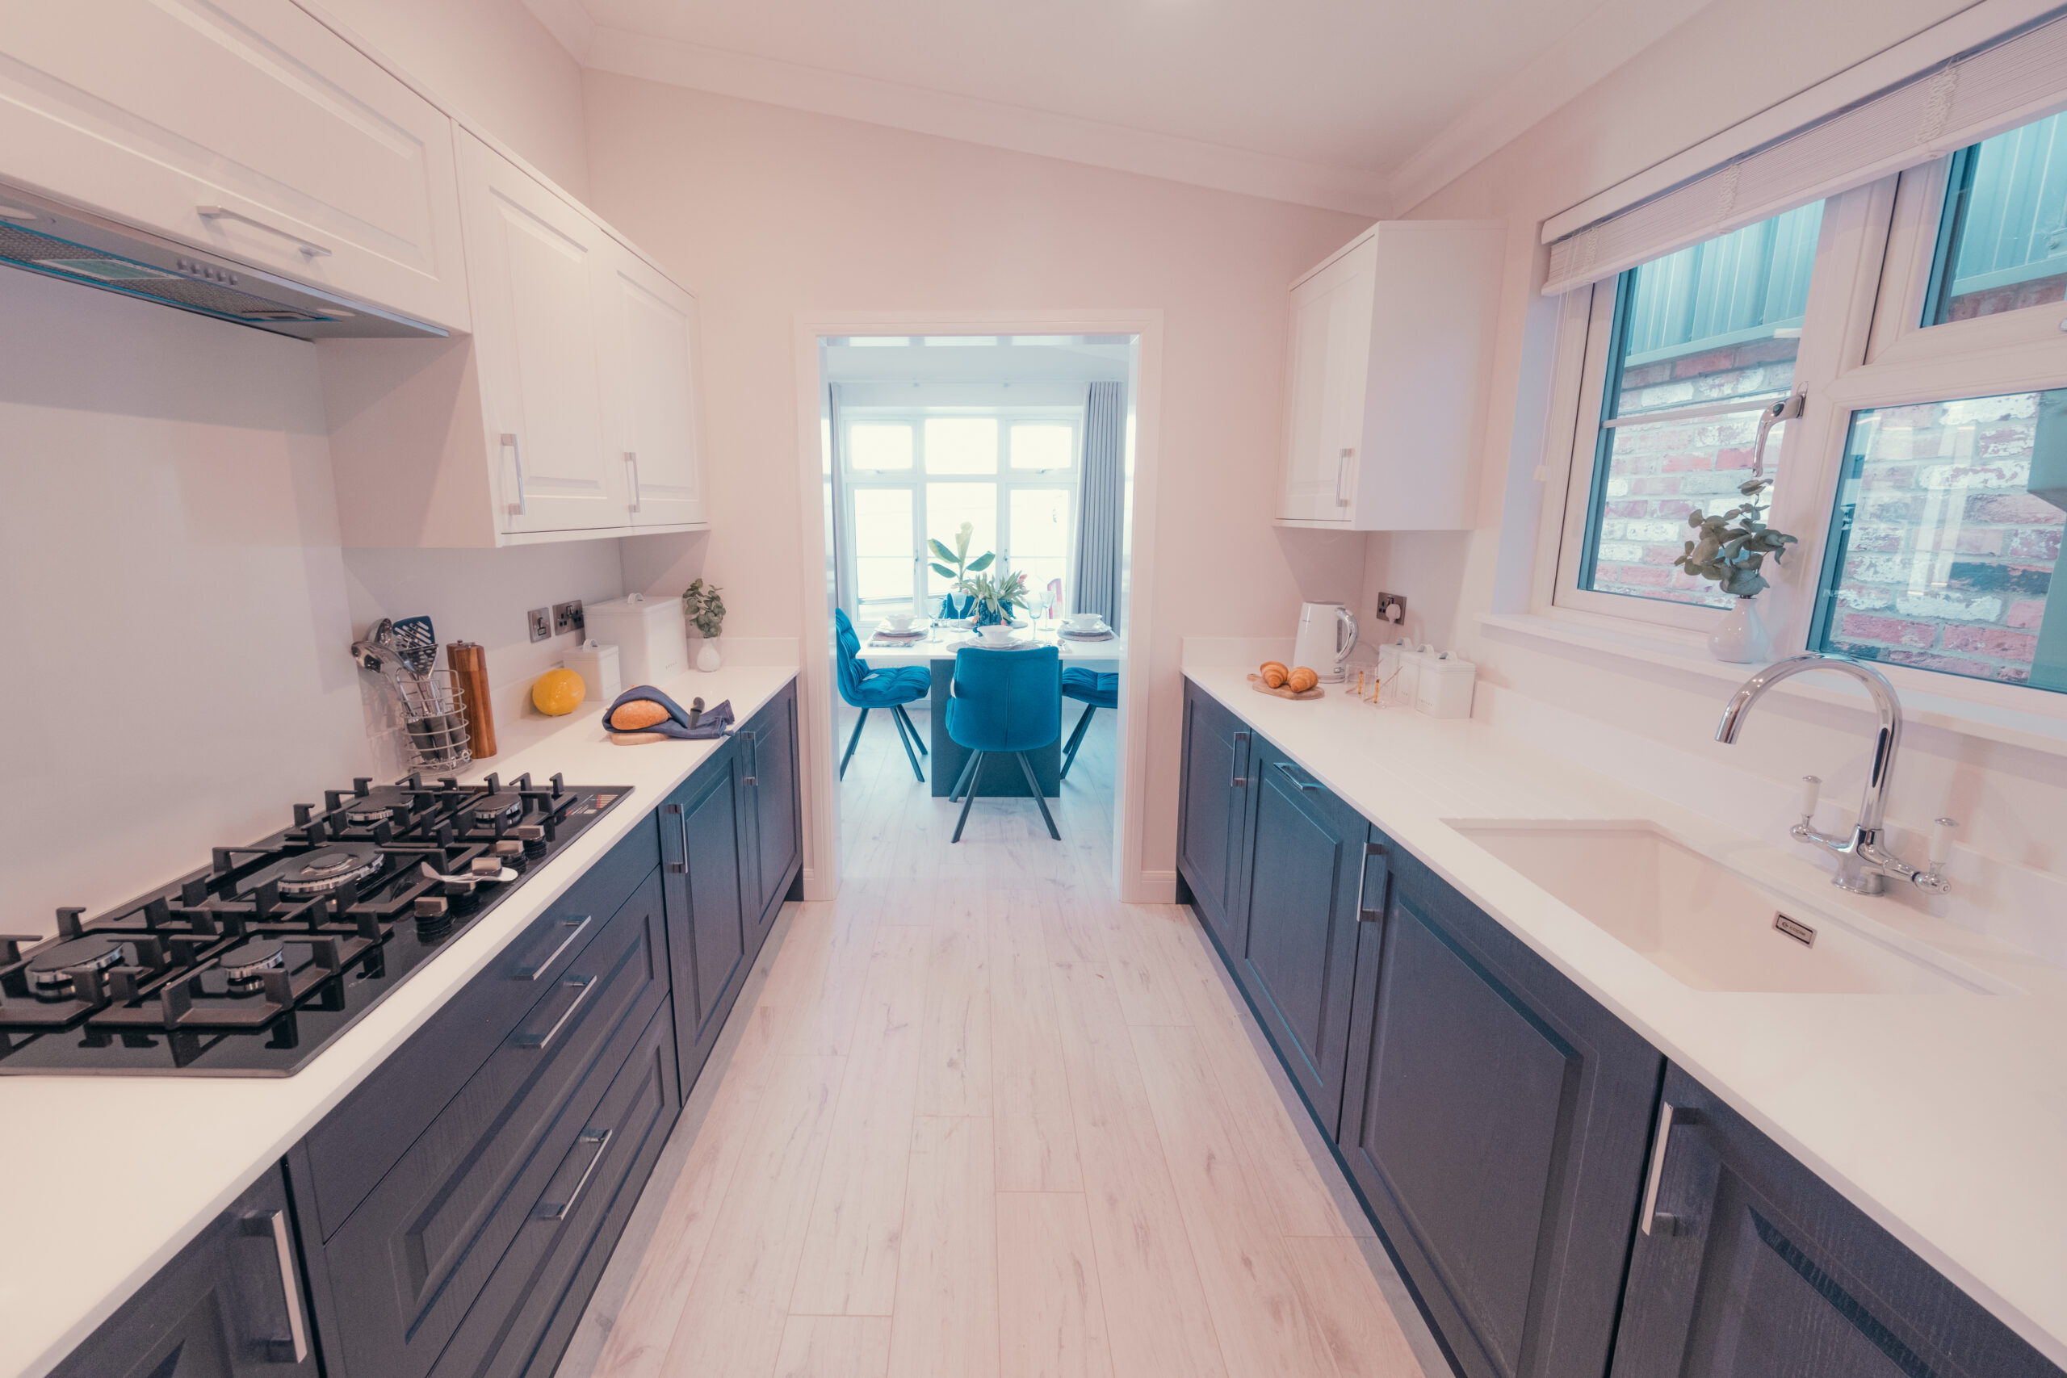
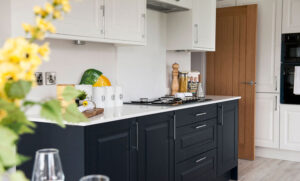
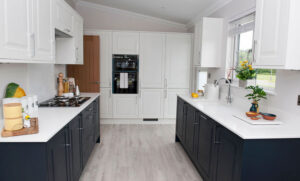
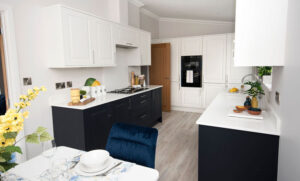
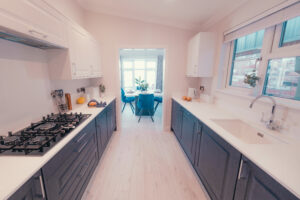
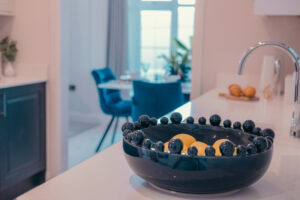
The-Warkton-Platinum-Kitchen-4
The-Warkton-Platinum-Kitchen-1
The-Warkton-Platinum-Kitchen-2
The-Warkton-Platinum-Kitchen-3
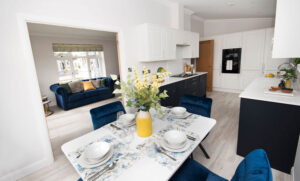
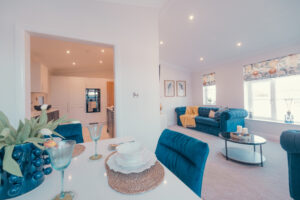
The-Warkton-Platinum-Kitchen-diner-2
The-Warkton-Platinum-Kitchen-diner-1
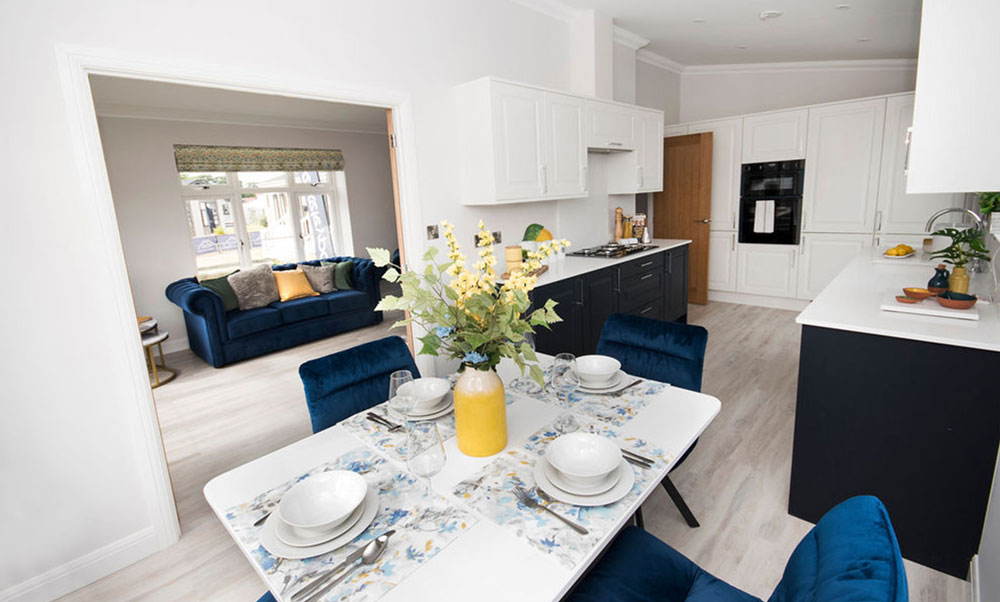
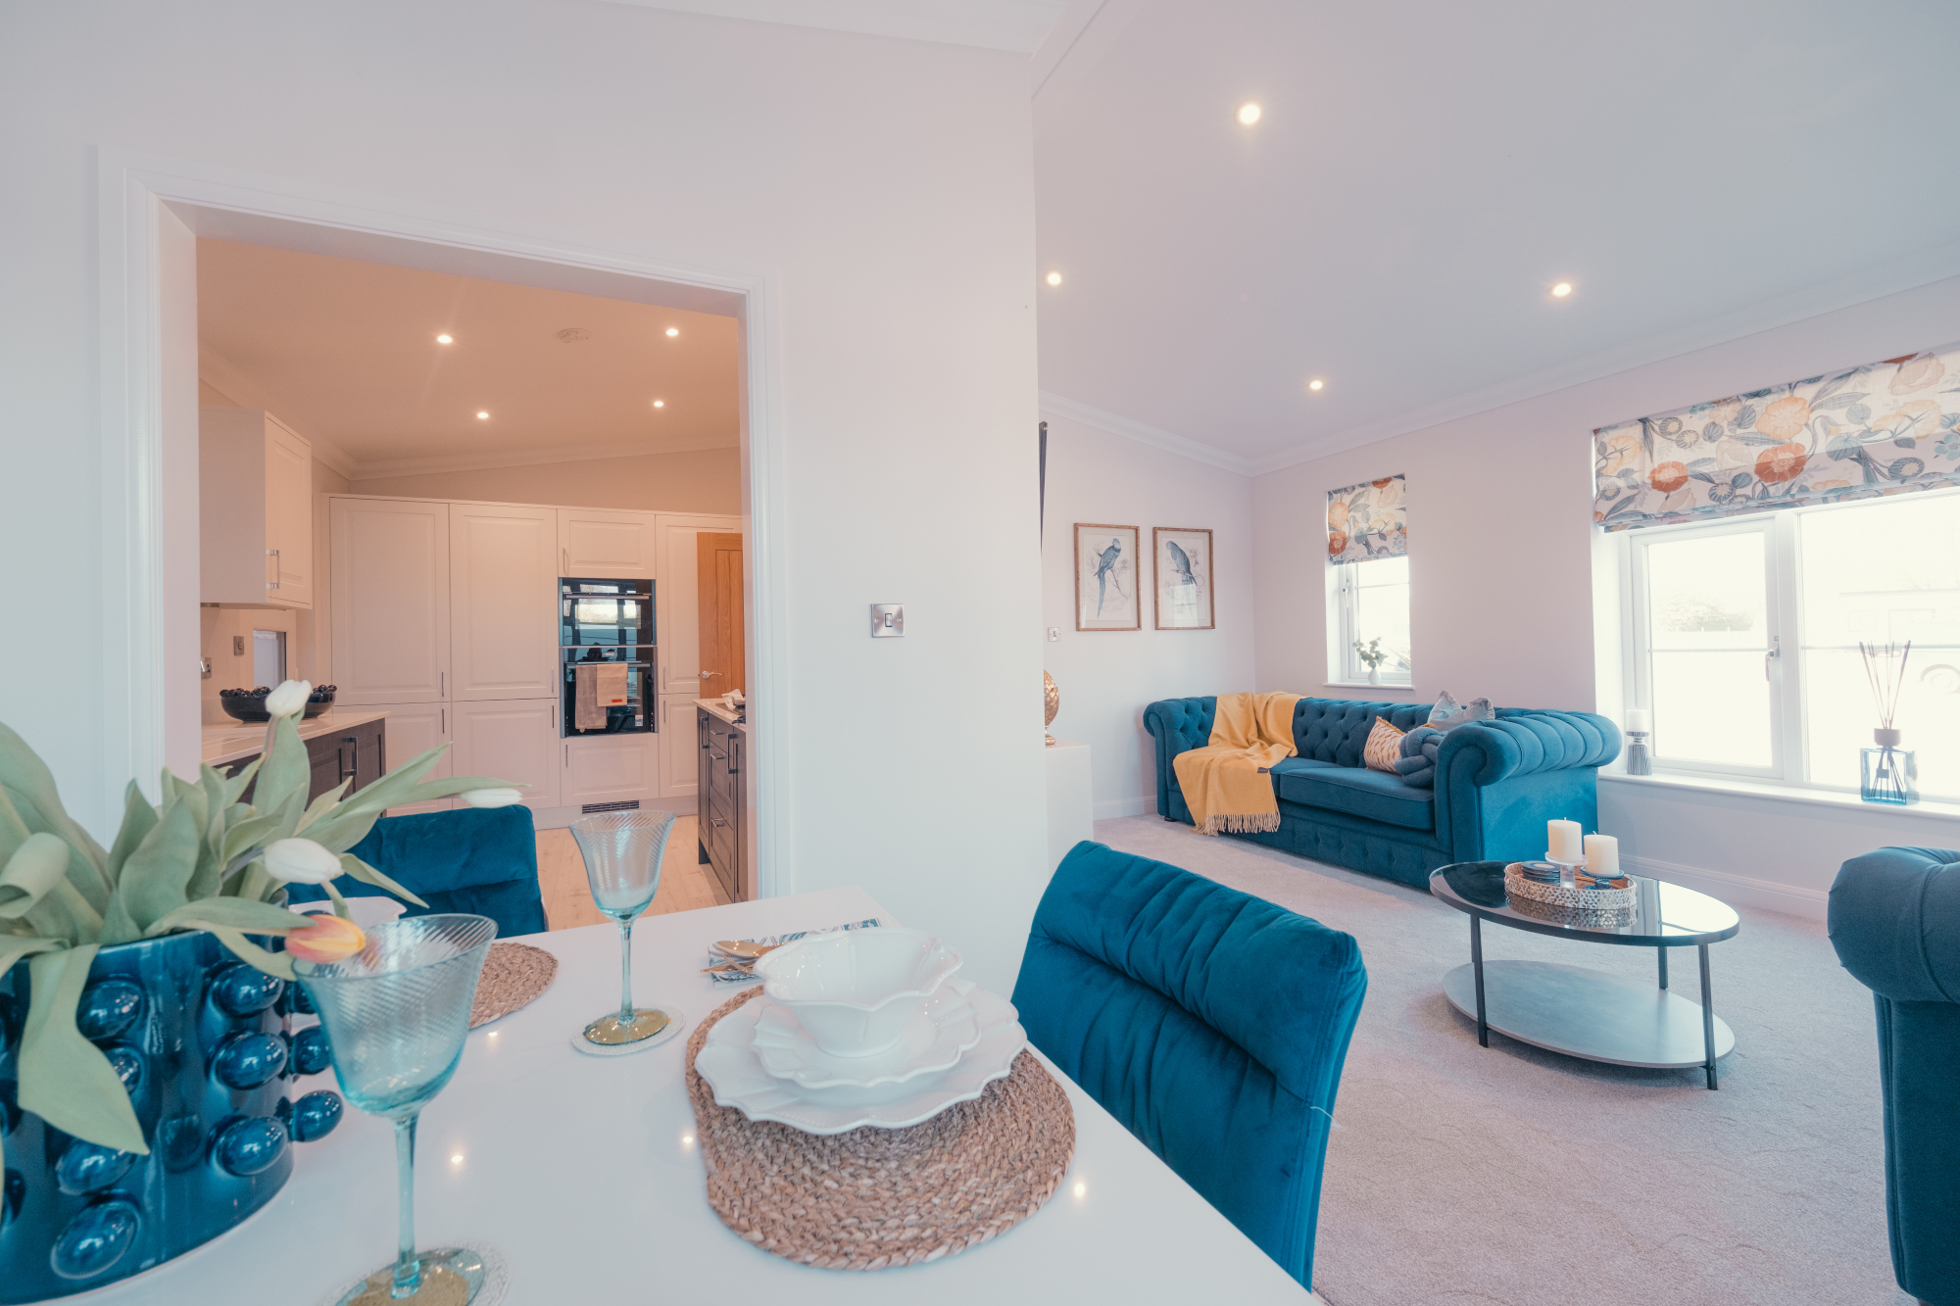
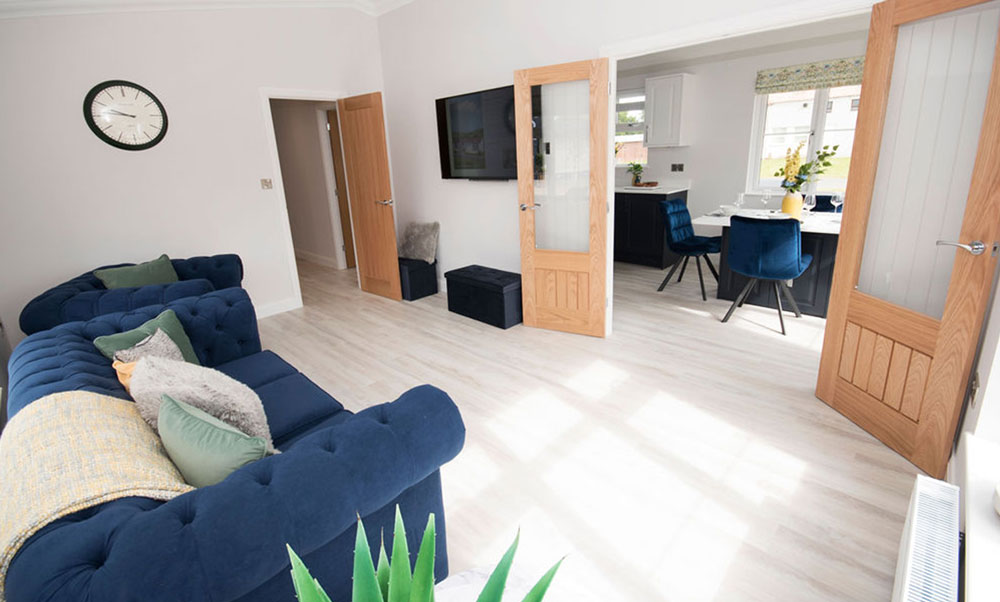
Kitchen with dining area in background Warkton Platinum
Kitchen area viewing dining in Warkton Platinum
Dining and kitchen Warkton Platinum
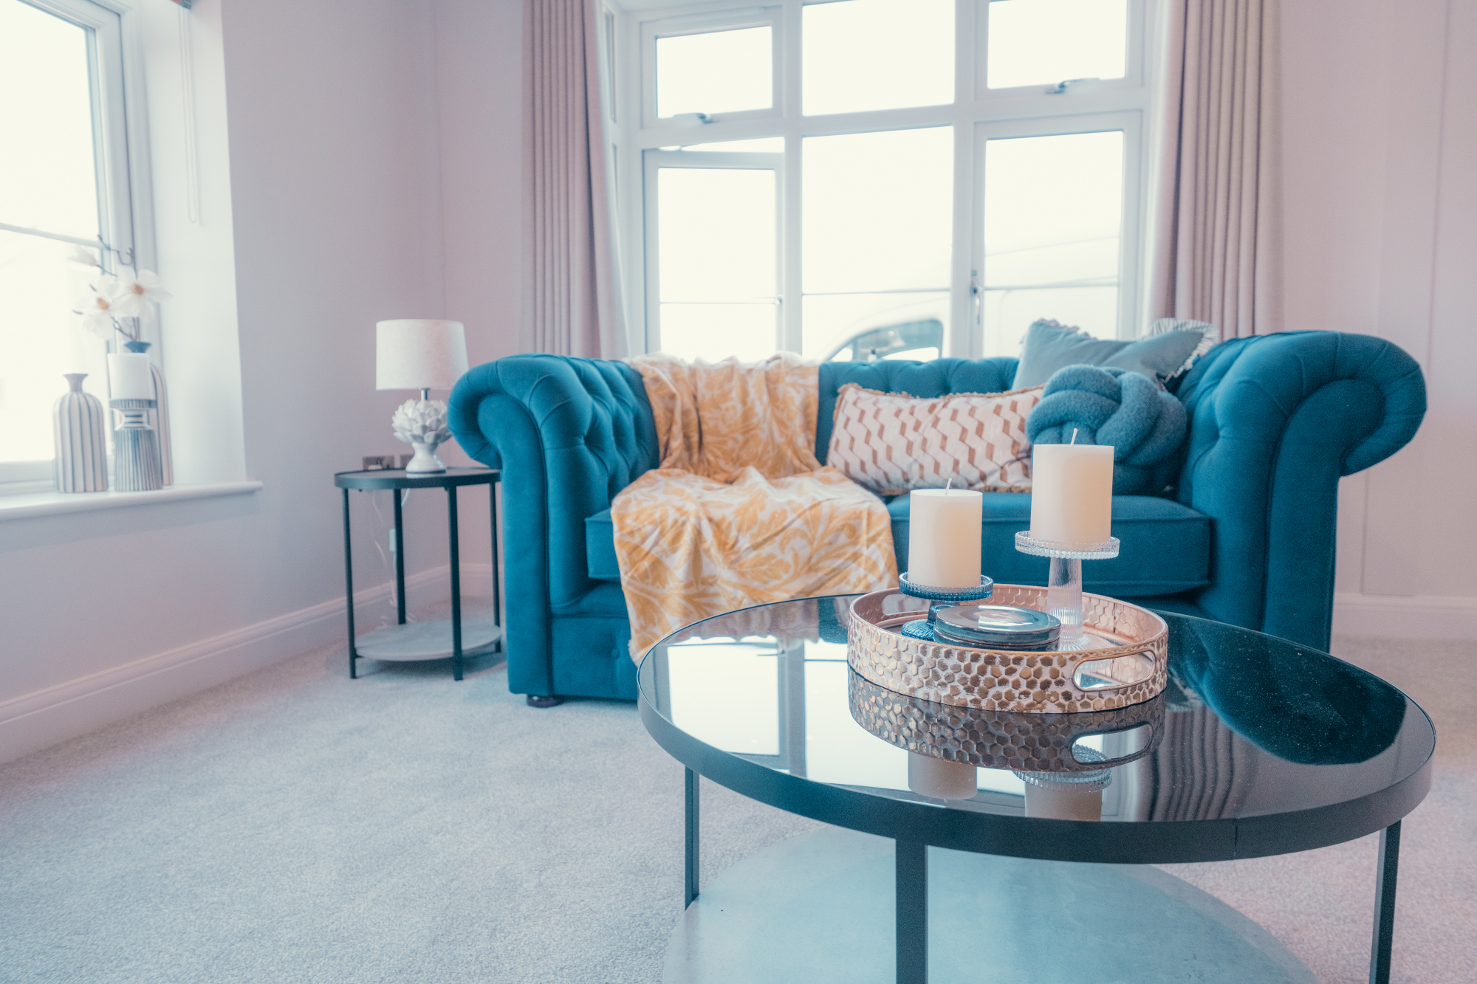
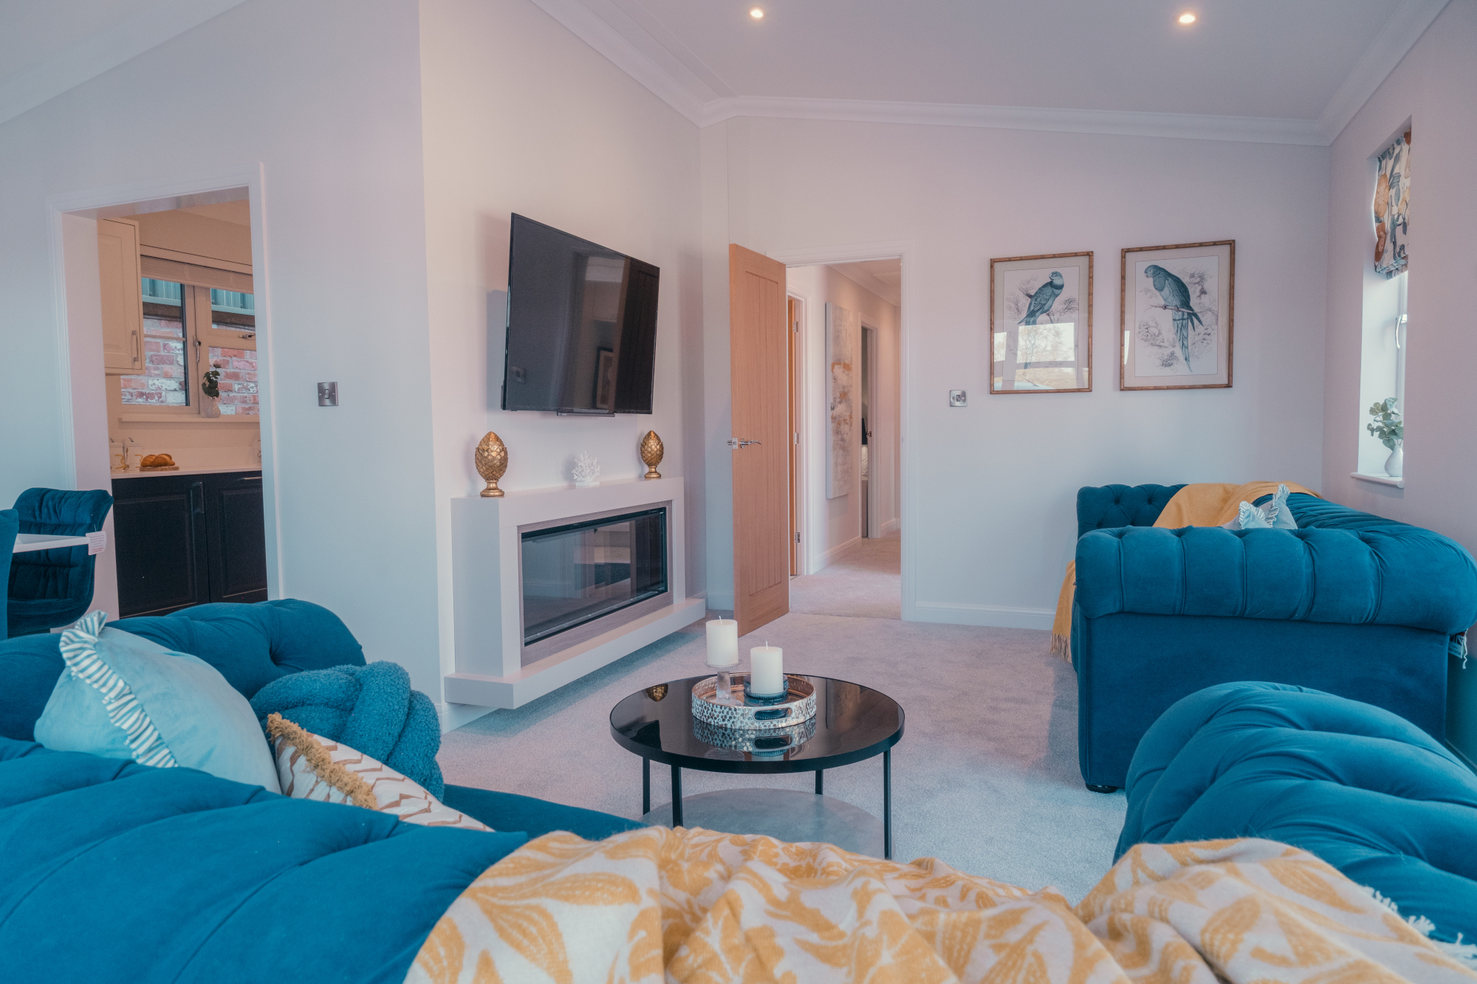
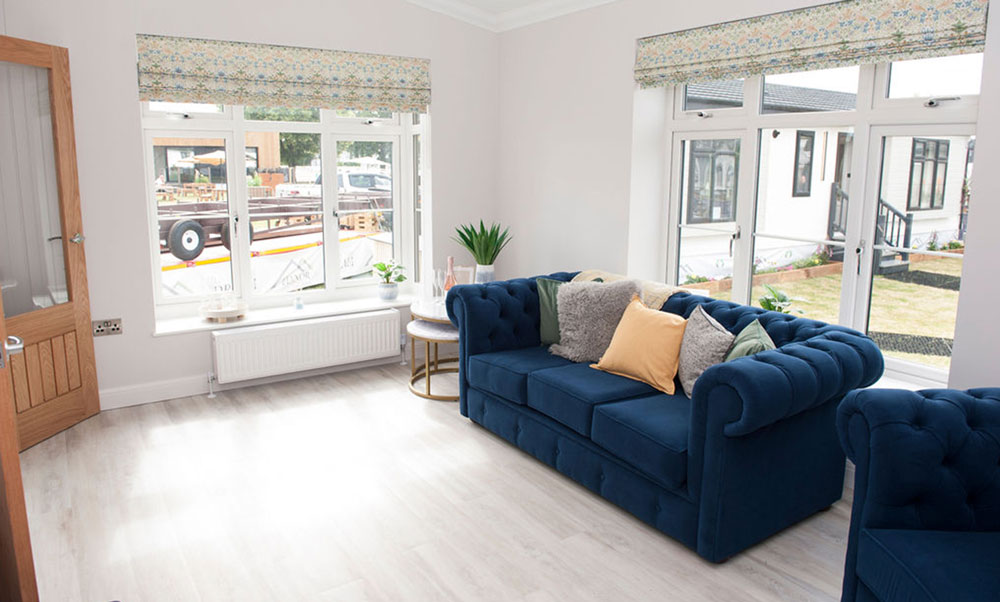
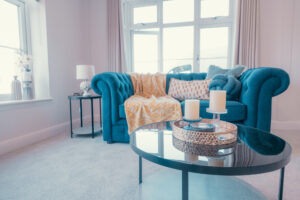
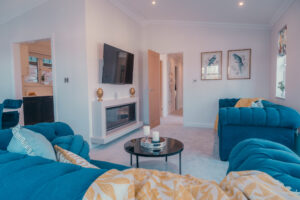
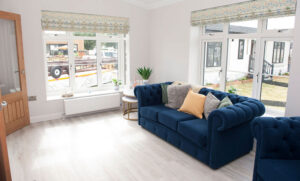
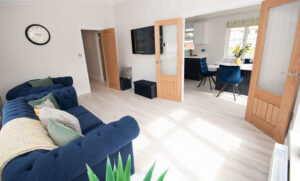
Warkton Platinum Lounge
Manor Park homes Warkton Platinum Lounge
Dining area Warkton Platinum
Manor Park homes - Warkton Platinum -Lounge
The-Warkton-Platinum-Lounge-2
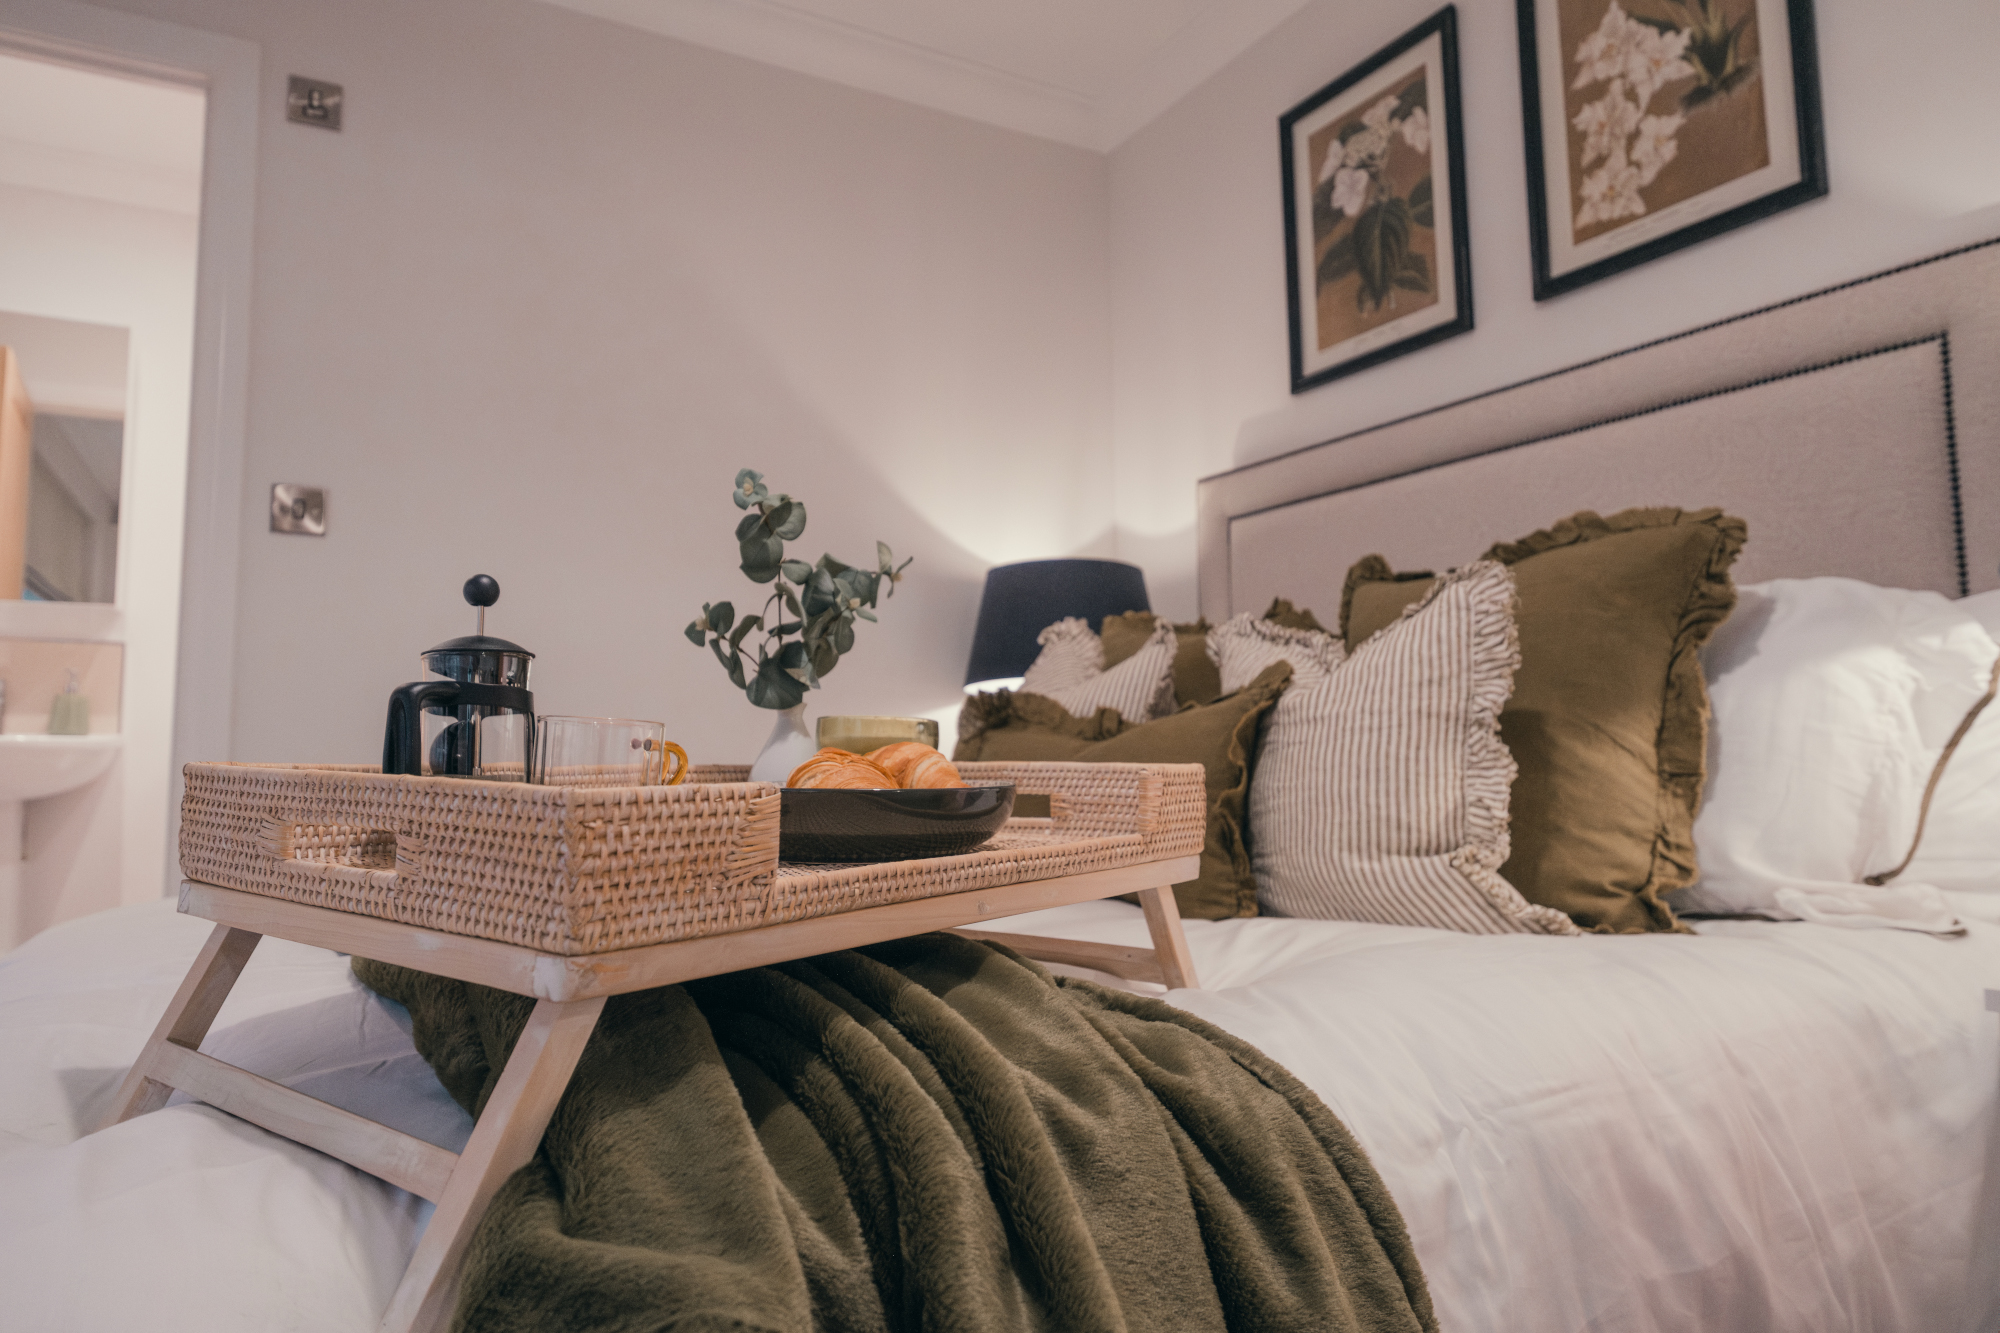
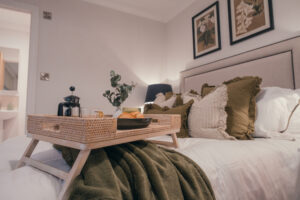
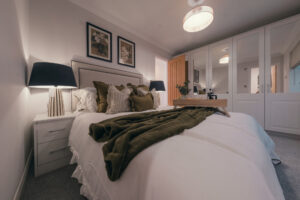
The Warkton Platinum Bedroom 1
The Warkton Platinum Bedroom 1 showing wardrobes
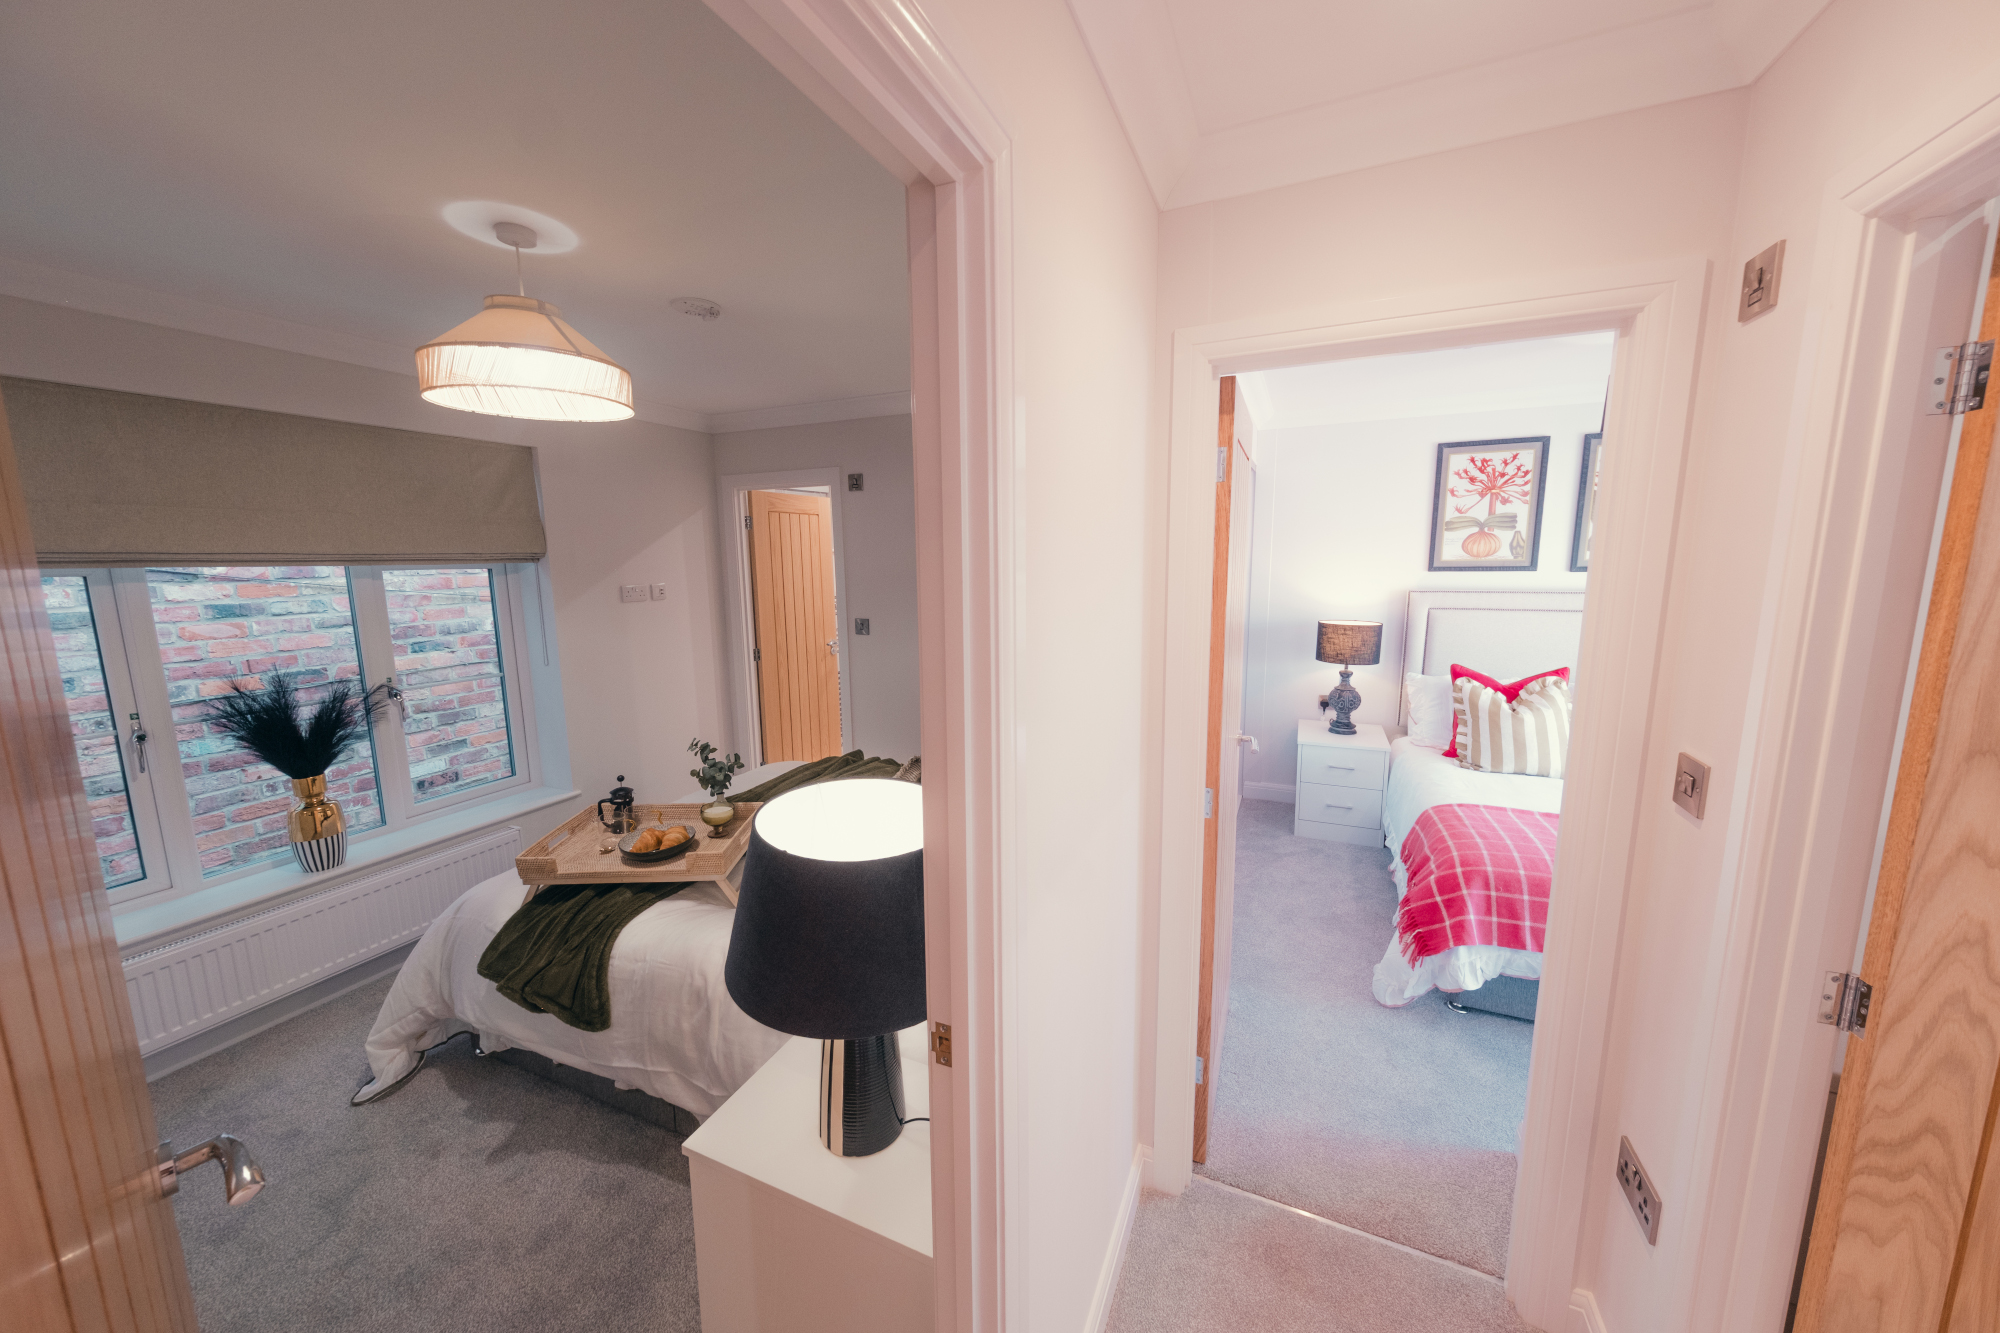
Warkton Platinum Bedroom 2
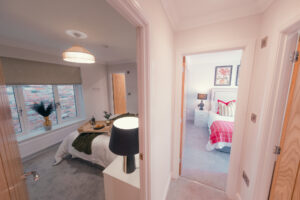
Bedrooms in the Warkton Platinum
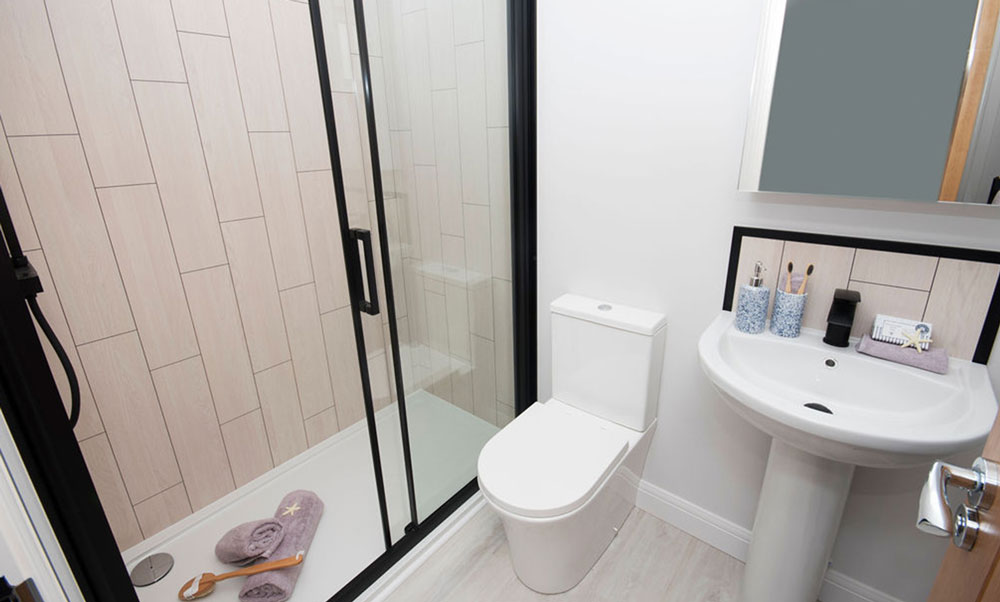
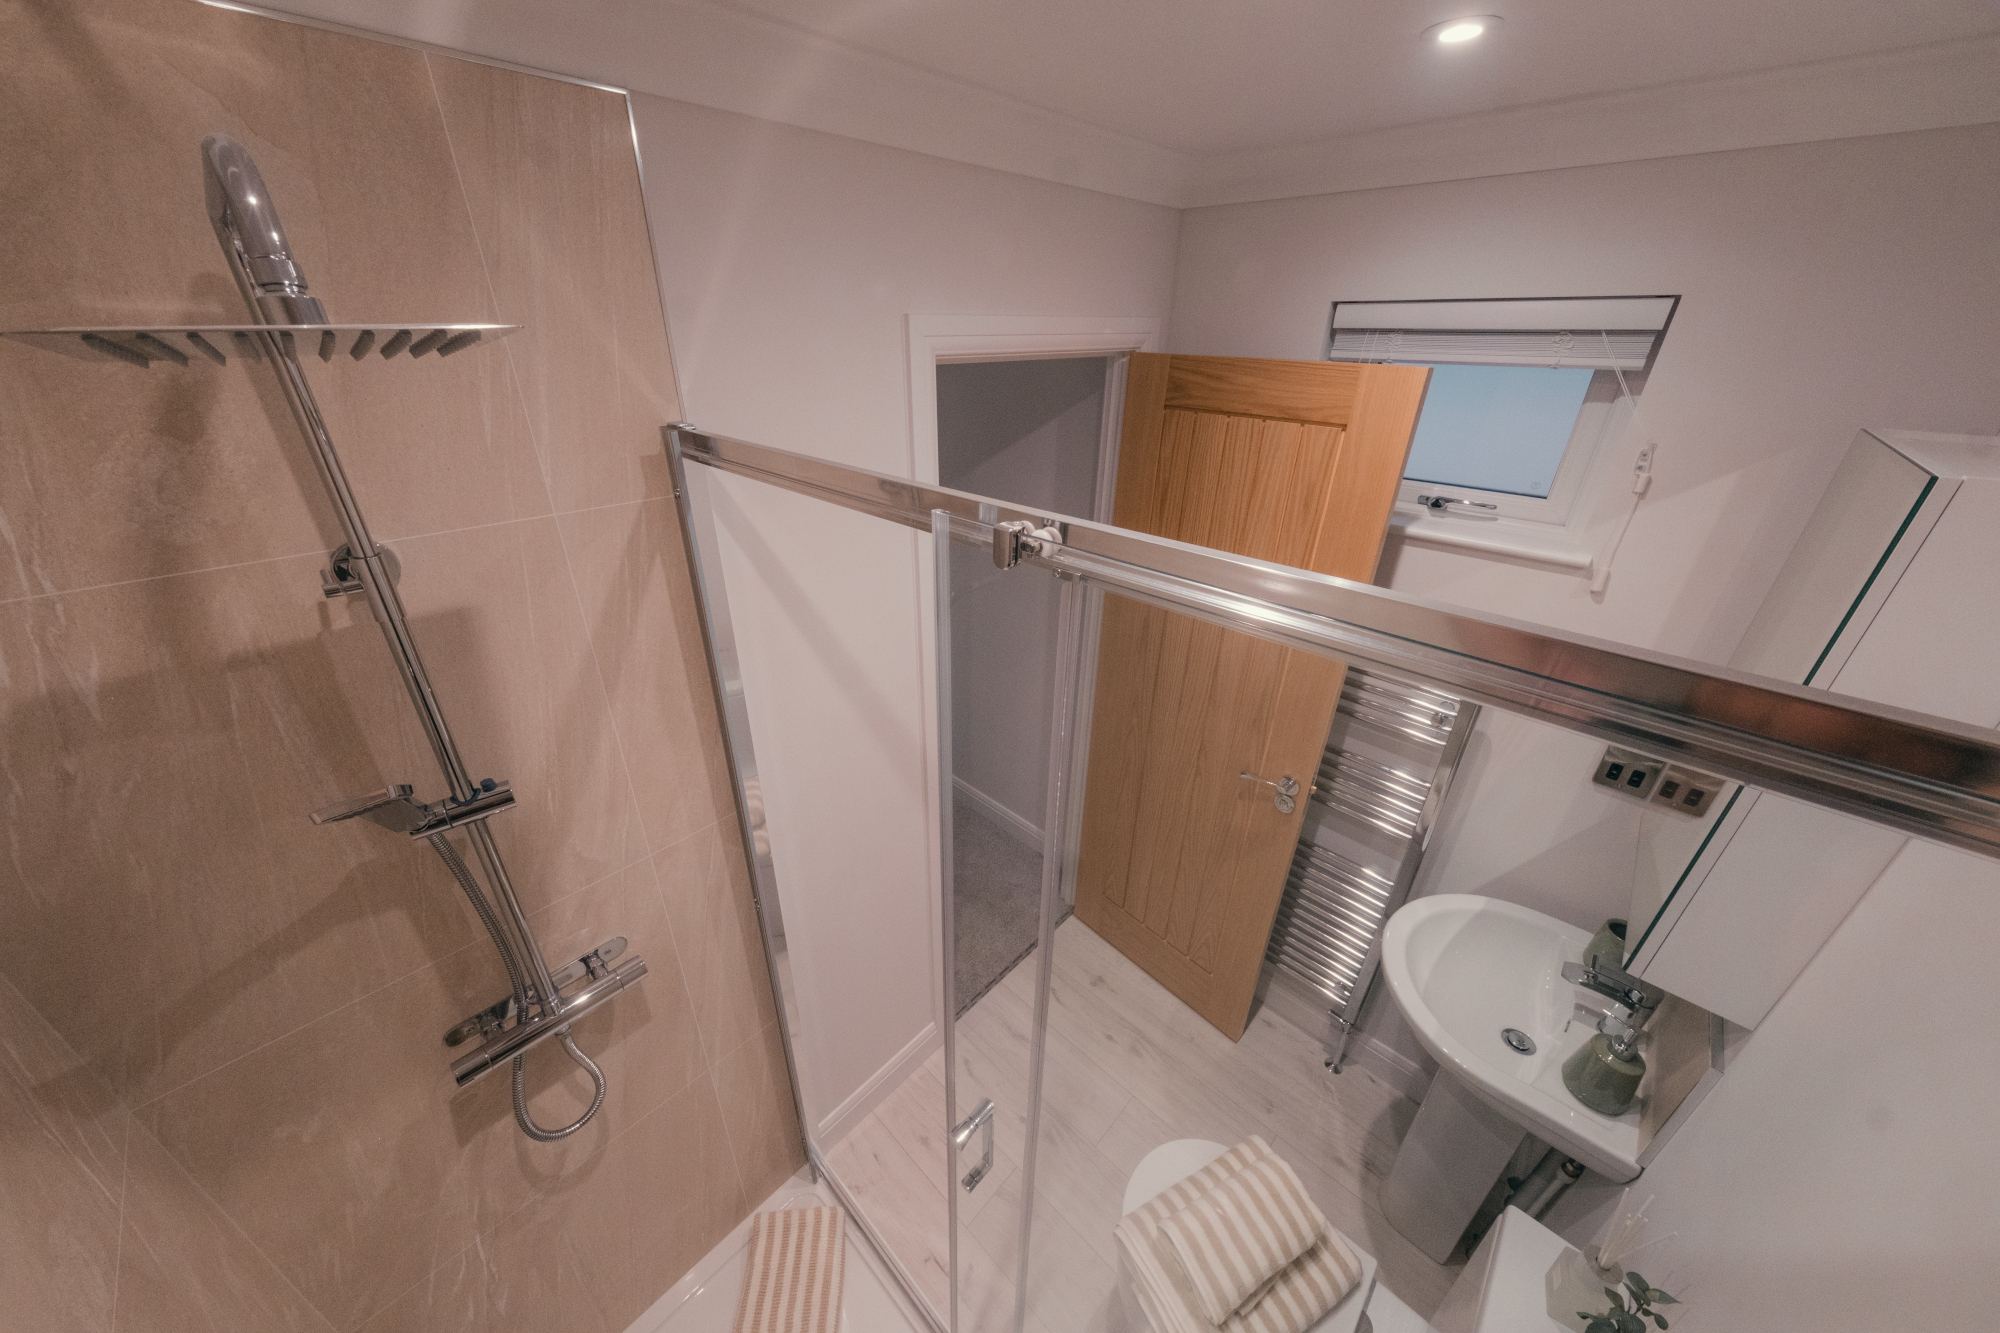
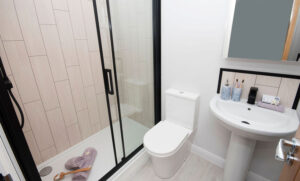
The-Warkton-Platinum-bathroom-ensuite
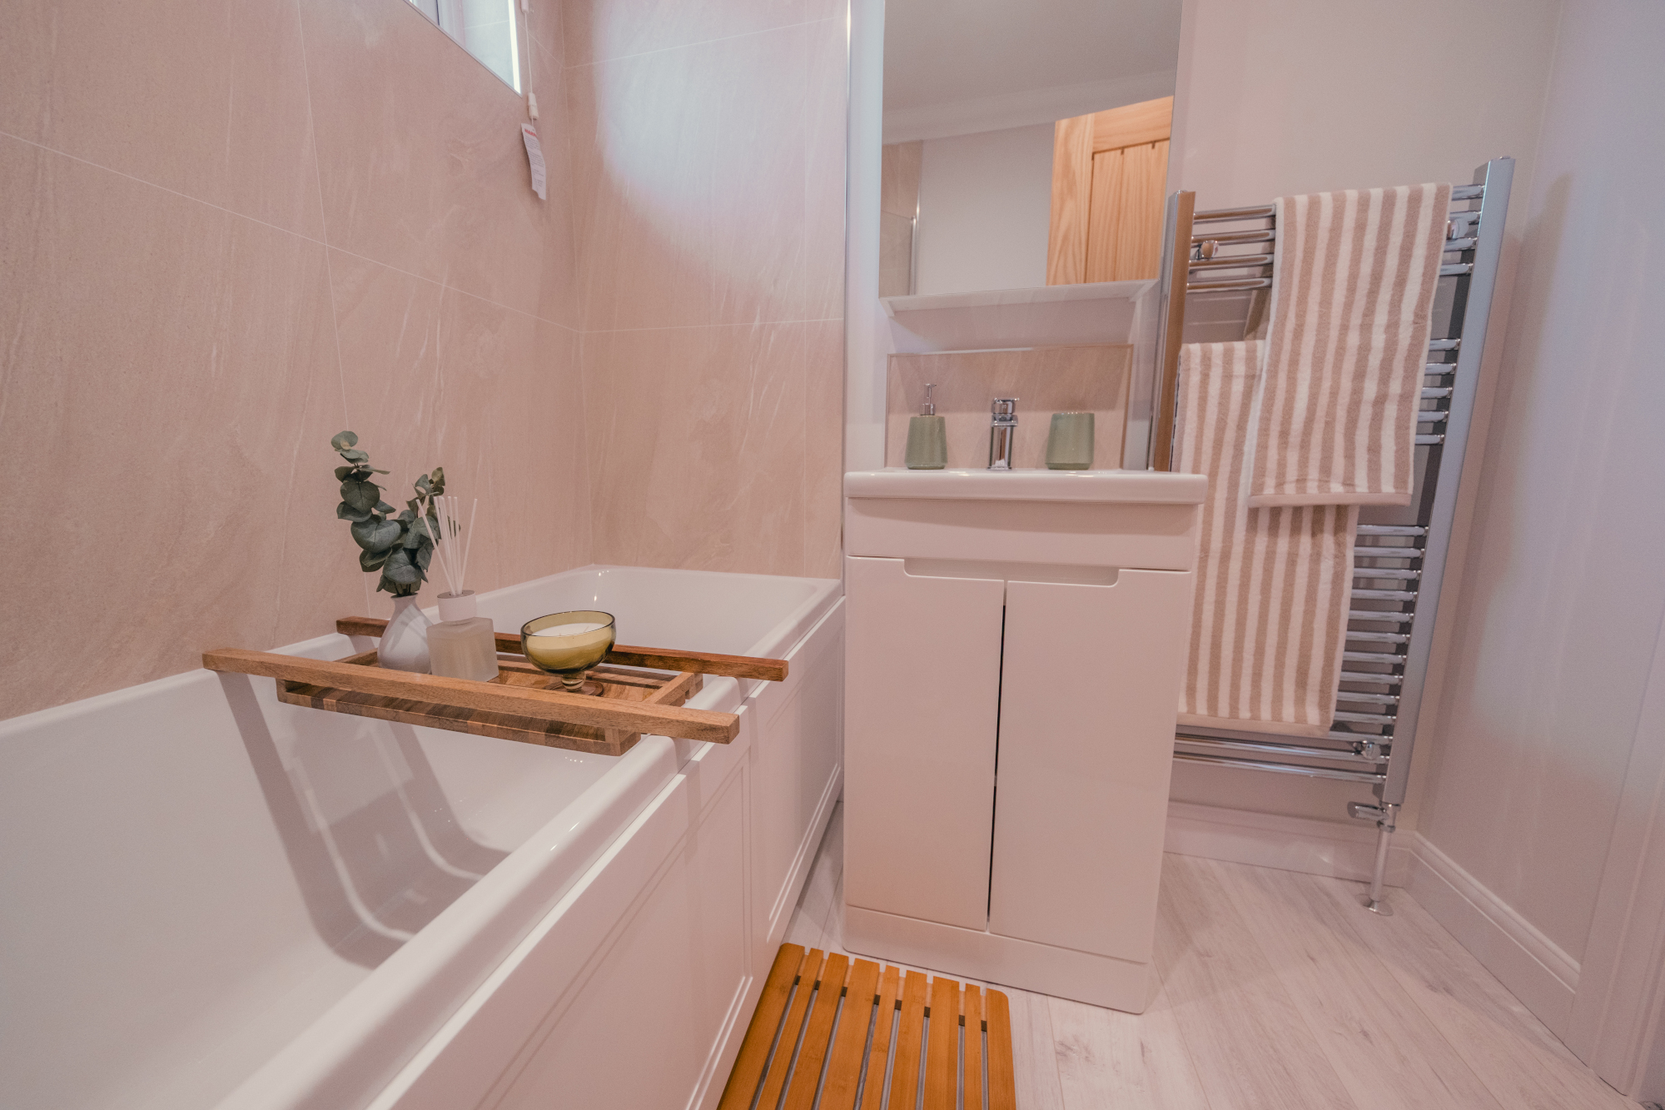
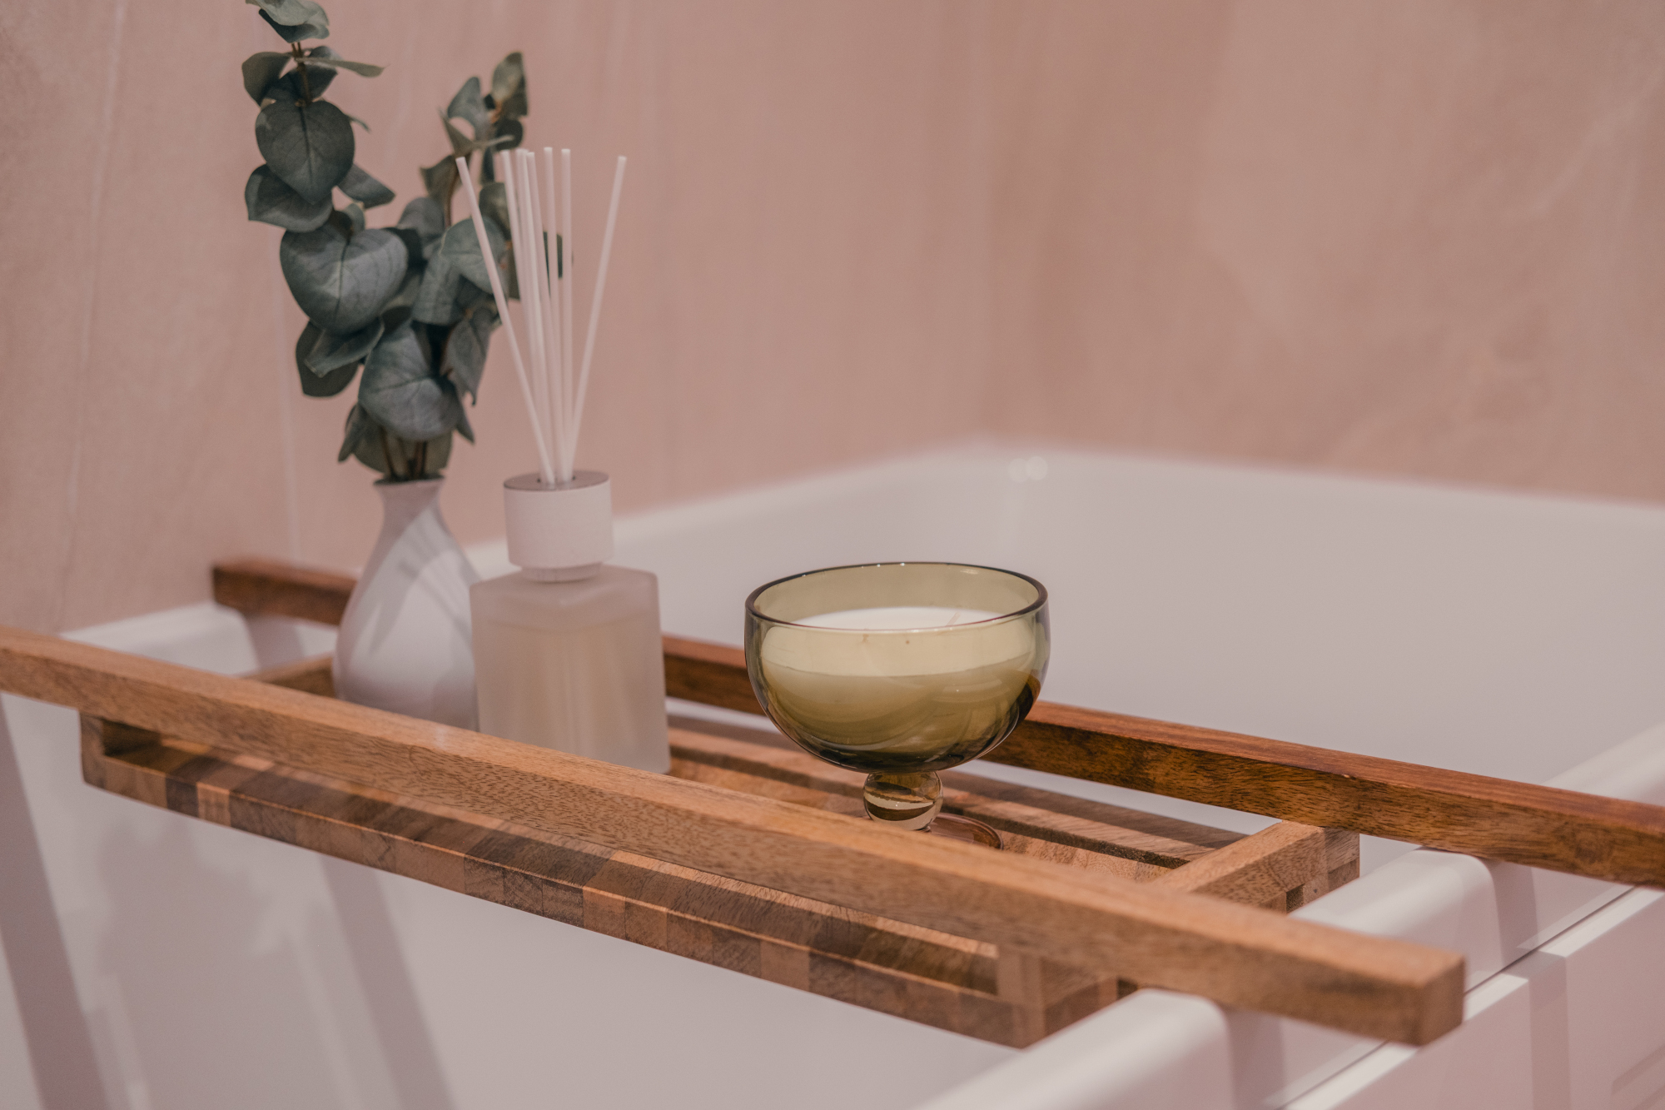
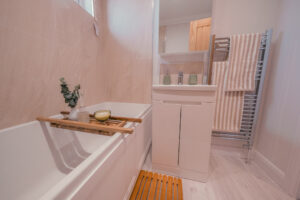
Designed bath area Warkton Platinum
Bathroom Warkton Platinum
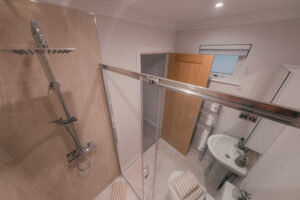
Bathroom with shower in Warkton Platinum
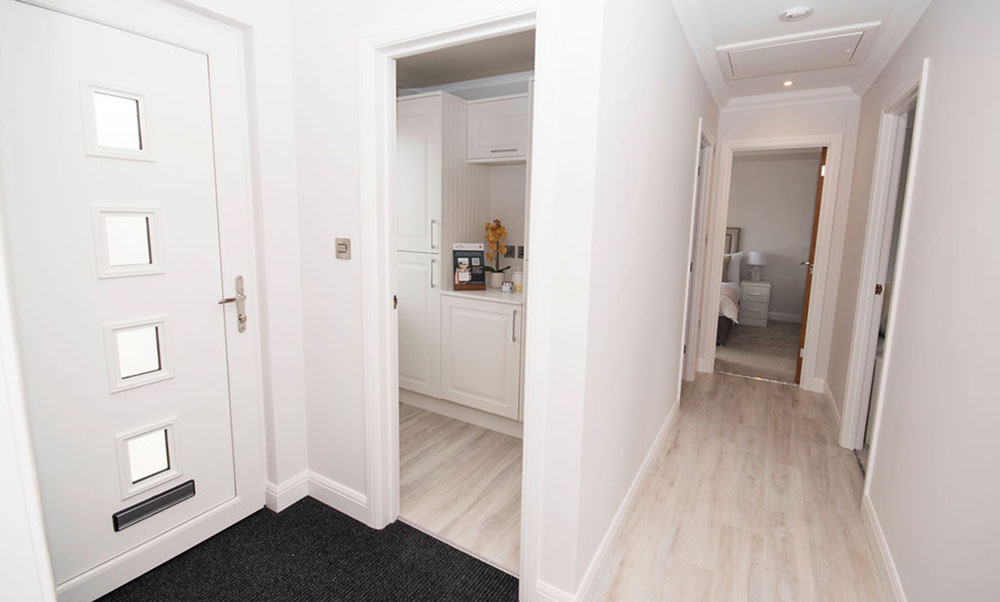
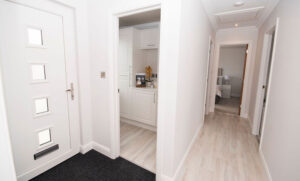
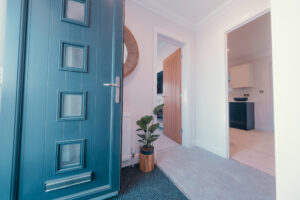
The-Warkton-Platinum-hallway
Warkton Platinum hallway entrance
Warkton Platinum A Warkton Platinum luxury park home exterior The-Warkton-Platinum-Exterior-3 Warkton Platinum entrance palm trees The-Warkton-Platinum-Kitchen-4 The-Warkton-Platinum-Kitchen-1 The-Warkton-Platinum-Kitchen-2 The-Warkton-Platinum-Kitchen-3 The-Warkton-Platinum-Kitchen-diner-2 The-Warkton-Platinum-Kitchen-diner-1 Kitchen with dining area in background Warkton Platinum Kitchen area viewing dining in Warkton Platinum Dining and kitchen Warkton Platinum Warkton Platinum Lounge Manor Park homes Warkton Platinum Lounge Dining area Warkton Platinum Manor Park homes - Warkton Platinum -Lounge The-Warkton-Platinum-Lounge-2 The Warkton Platinum Bedroom 1 The Warkton Platinum Bedroom 1 showing wardrobes Warkton Platinum Bedroom 2 Bedrooms in the Warkton Platinum The-Warkton-Platinum-bathroom-ensuite Designed bath area Warkton Platinum Bathroom Warkton Platinum Bathroom with shower in Warkton Platinum The-Warkton-Platinum-hallway Warkton Platinum hallway entrance

The Warkton Platinum

Welcome to the Warkton Platinum, a stunning new addition to our collection that redefines park home elegance.

Measuring 40ft x 20ft, this exceptional park home offers a blend of spaciousness and contemporary design, ideal for those seeking both comfort and style.

It is designed with meticulous attention to detail, ensuring that every aspect of the home meets the highest standards of luxury and convenience.

Key features include

40ft x 20ft
2 Bedrooms
Ensuite to master
Family bathroom
Bootroom with ample storage space
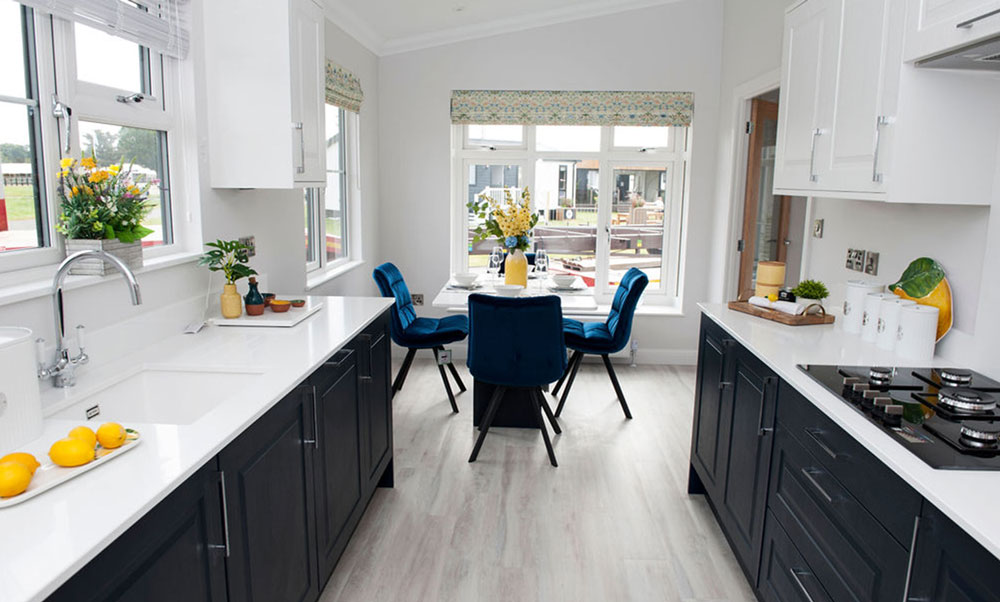
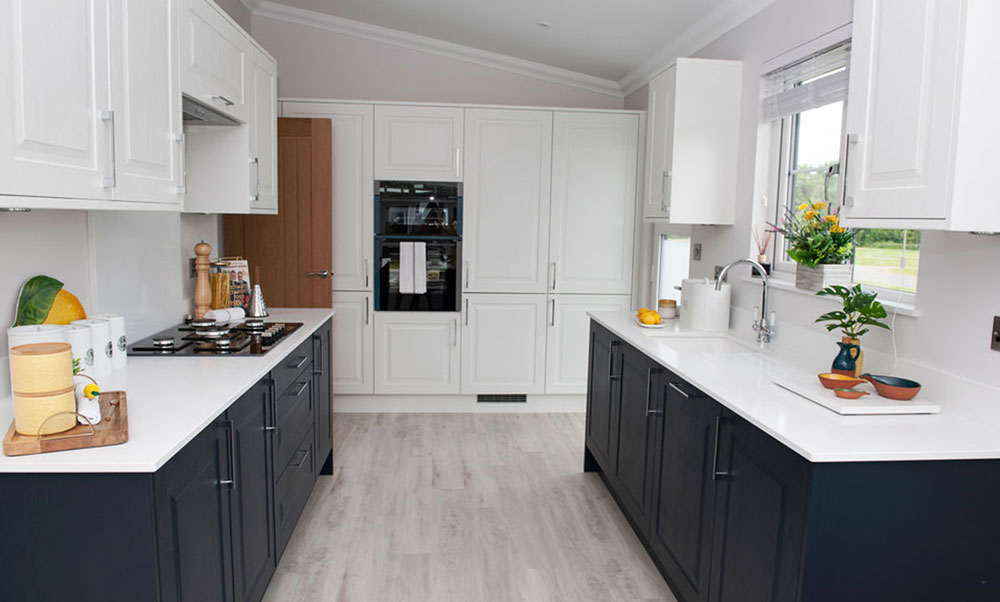
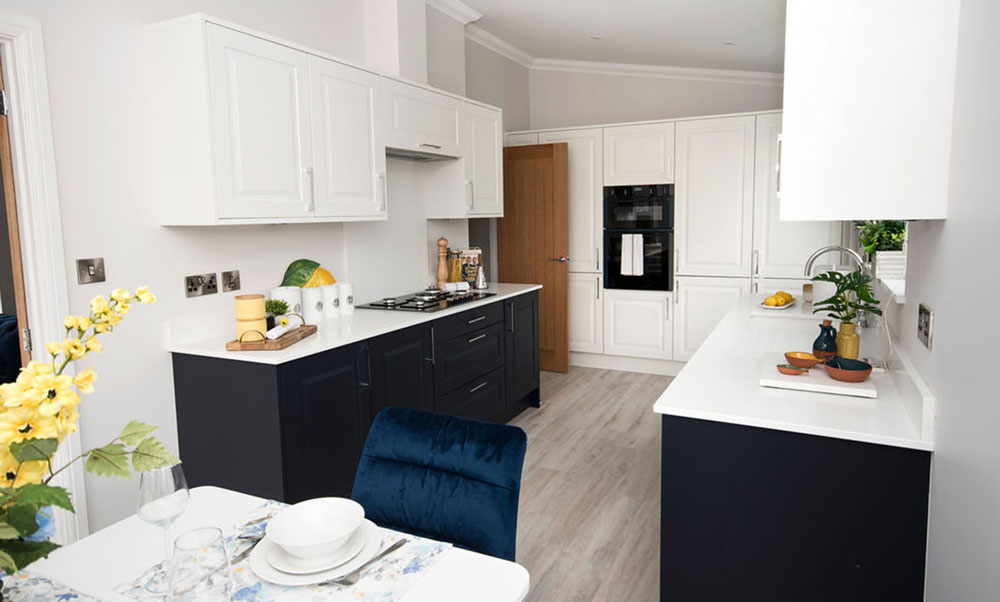
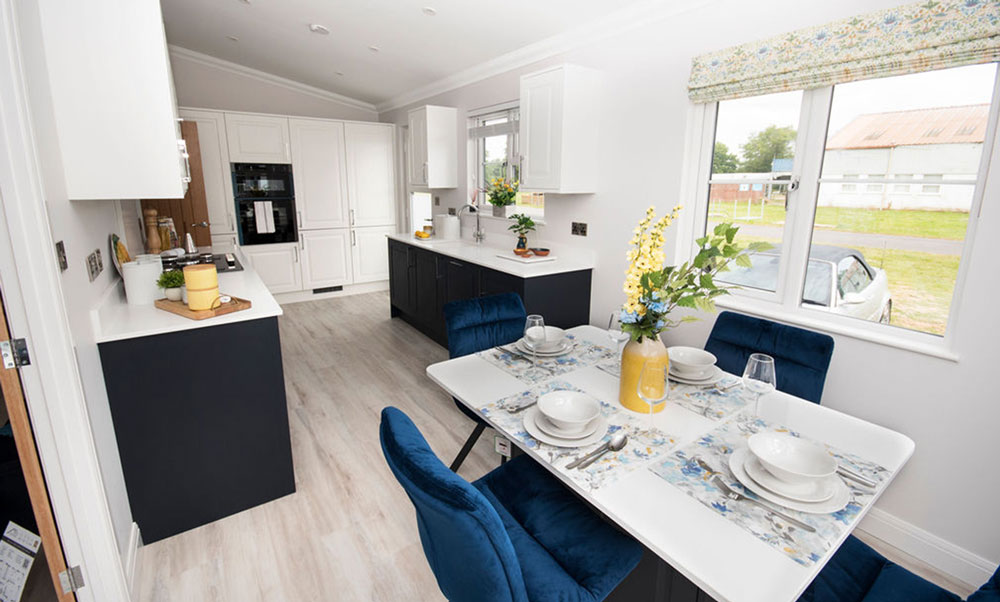
An open-plan kitchen/diner
A spacious lounge area
Entrance hall

Floor Plan

Based on a 40 x 20, however the size of the home can be expanded to suit your park plot

Photography – The photography shows a representation of the model and may contain aspects that are optional extras which will incur additional charges. Please speak to the sales team for clarification.

If you like this home please share it!

Take a look inside The Warkton Platinum

Name(Required)
Please select the relevant options(Required)
Pdf or post option(Required)

A brand you can trust

ncc_logo
Best in Show-EMAIL FOOTER
Harpa Member logo
Manor park_ESTABLISHED SINCE 1988 scaled
platinum-seal-logo
madeinuk_logo
bhhpa-logo-tran website
gs_logo_CMYK web
🏆 Winner Best Residential Park Home 2026 Award        |       ⭐ ⭐⭐⭐⭐  5-Star Rated Manufacturer             |              Proud Members of the National Caravan Council (NCC) & Holiday & Residential Park Association (HARPA)           |               Independently Inspected to Ensure the Highest Standards of Safety, Quality & Craftmanship        |  
Scroll to Top