
The Foxton




The Foxton
Welcome to the Foxton Park Home the latest model created by the Manor Park Homes team.
The Manor Foxton offers a range of features which are both practical and attractive, the Foxton represents great value for any development.
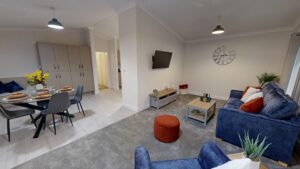
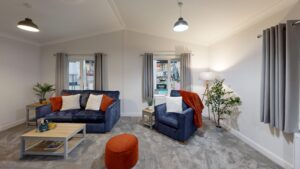
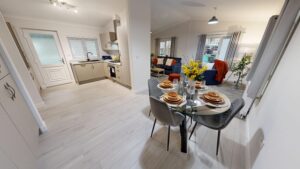
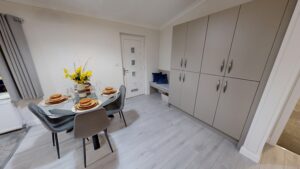
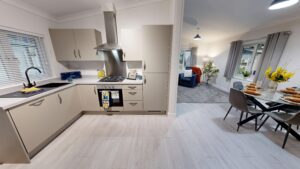
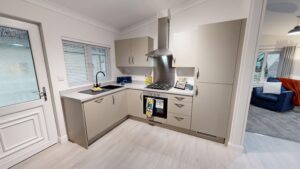
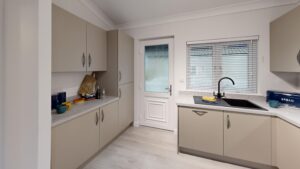
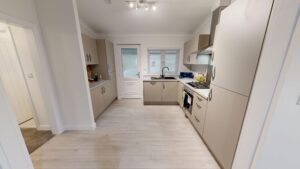
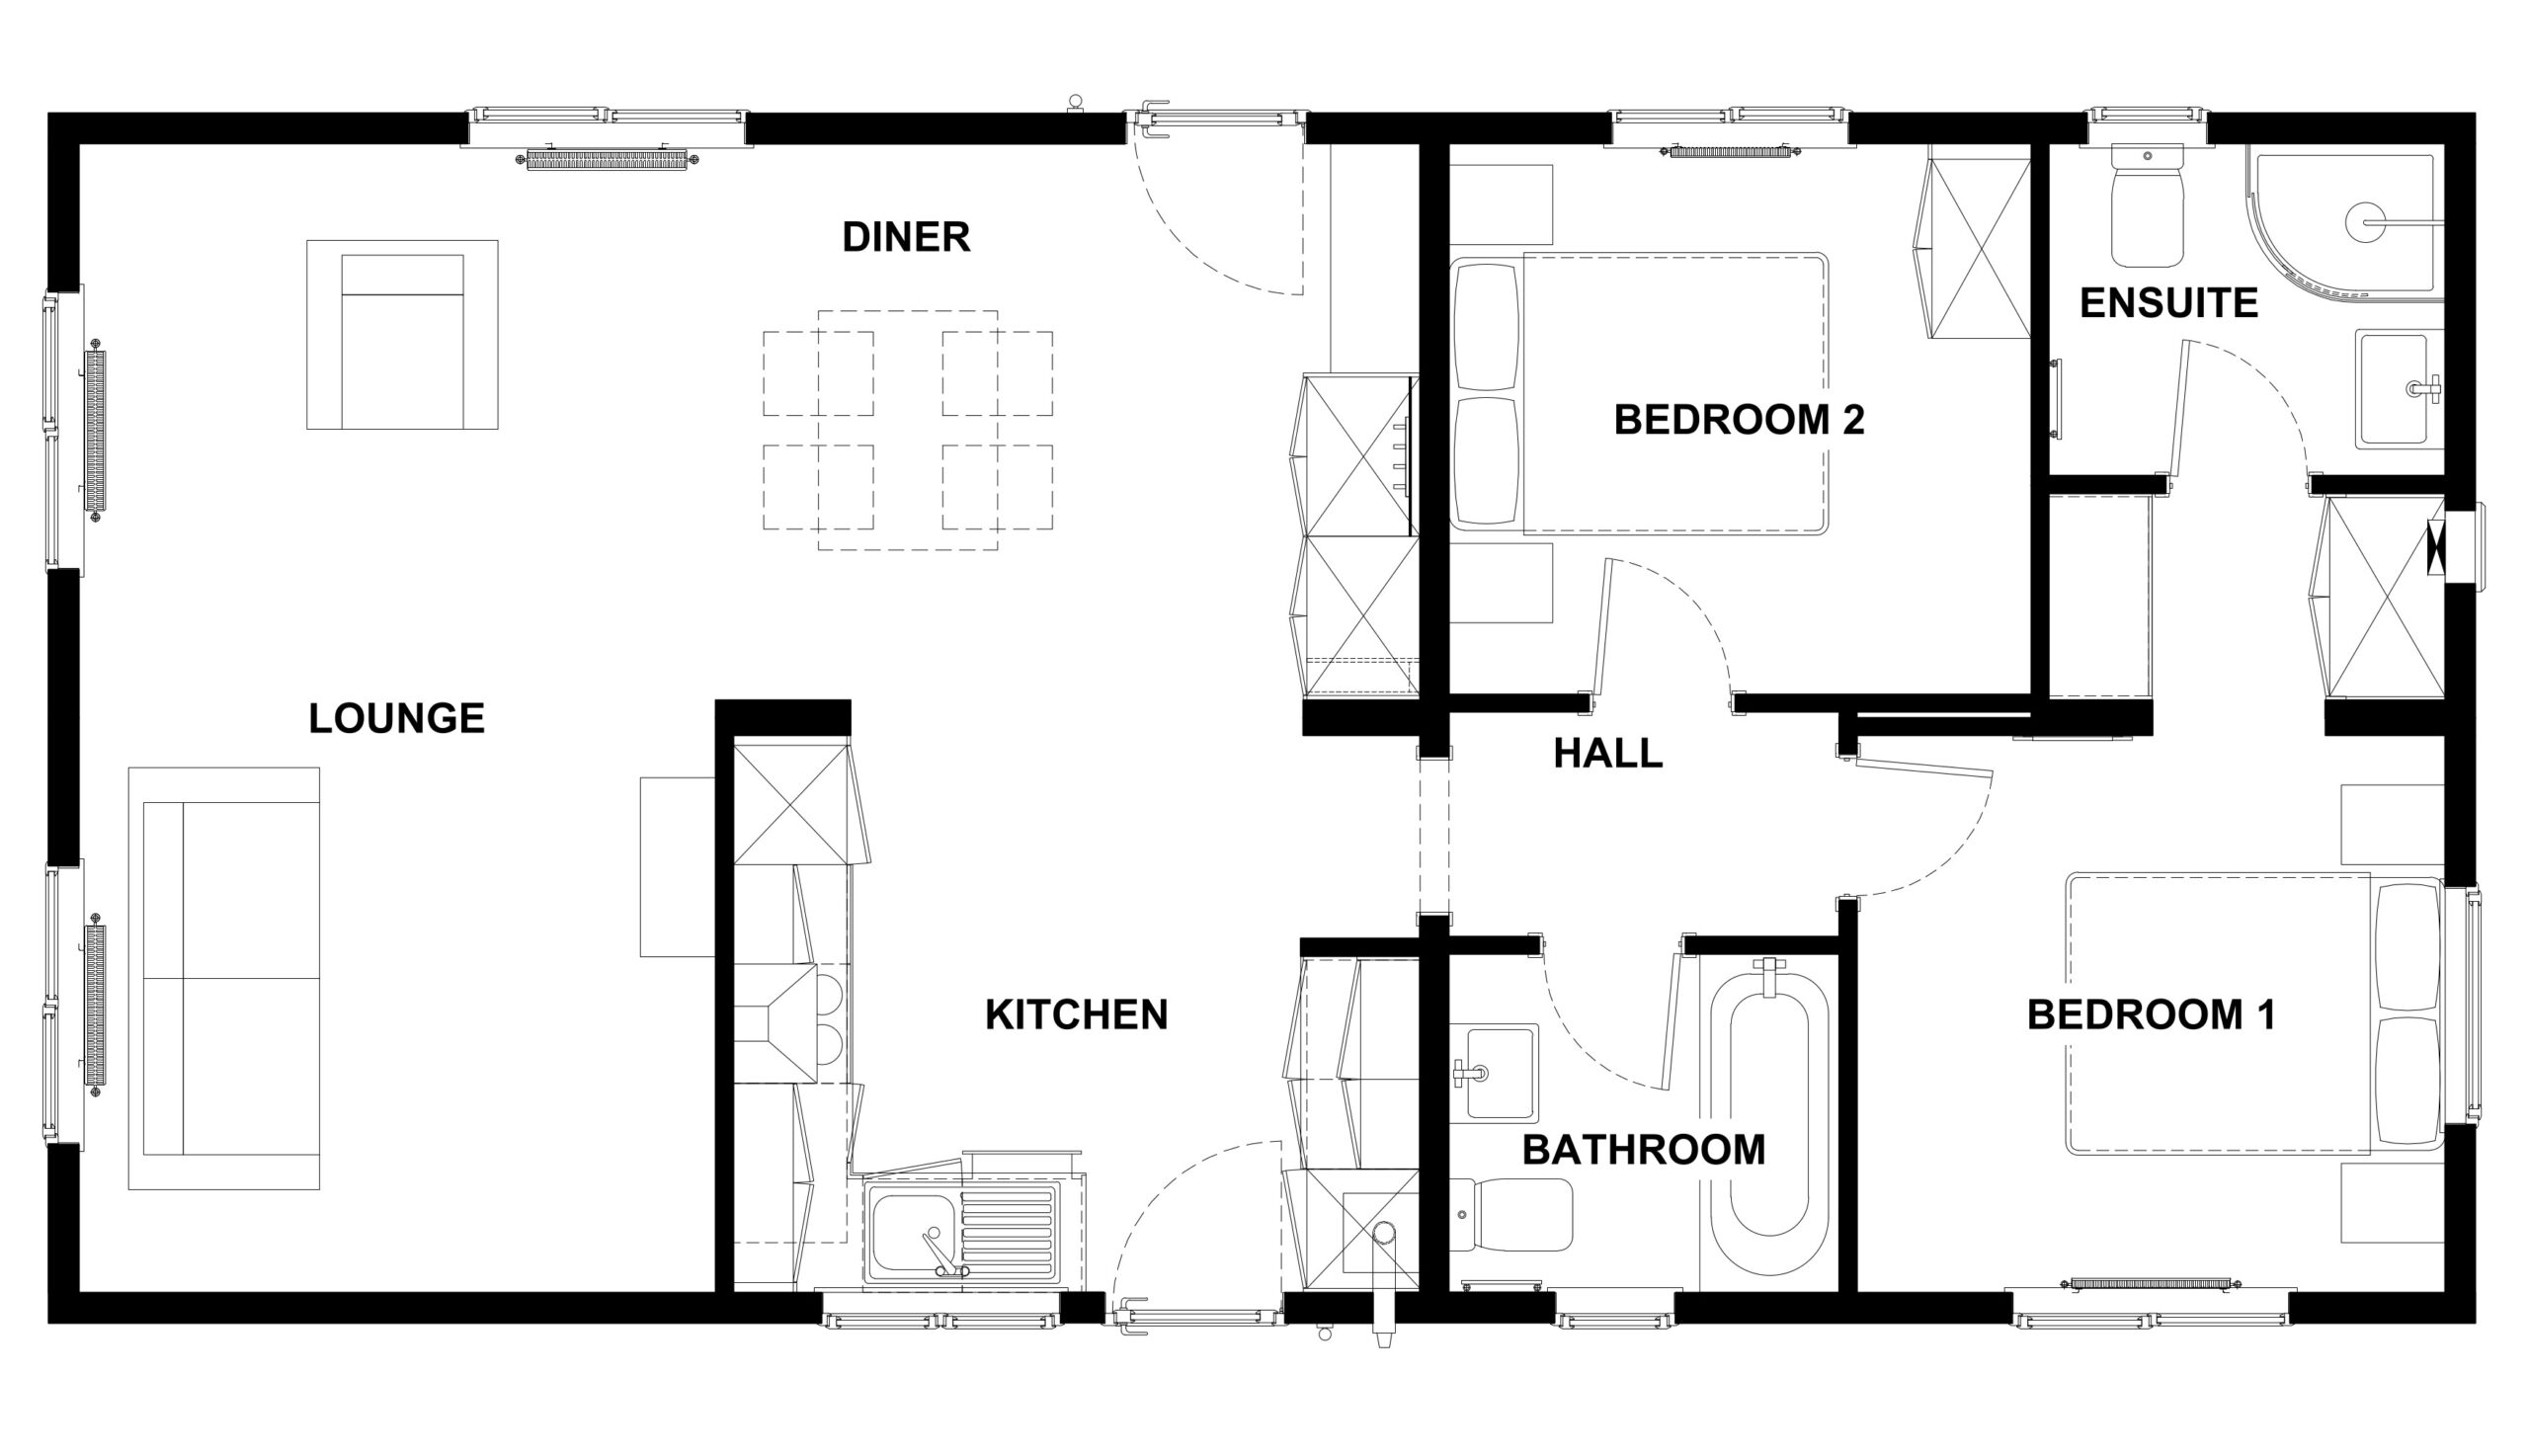
The open plan lounge-diner maximises the potential for space, with a bench seat to the entrance accompanied with cupboards, providing much desired space, whilst the kitchen has all the features required in a modern household.
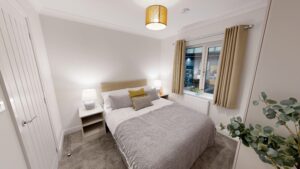
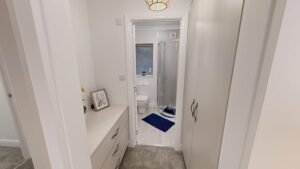
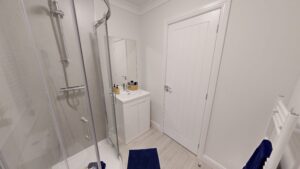
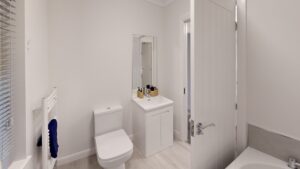
With your comfort in mind, the master bedroom boasts an ensuite and walk-in wardrobe, together with matching curtains and headboards in a Skara Gold colour, a touch of sophistication finishes off the main bedroom with a soft silver feature wallpaper.
A lot of thought has gone into the design and build of the Foxton home to maximise its potential.
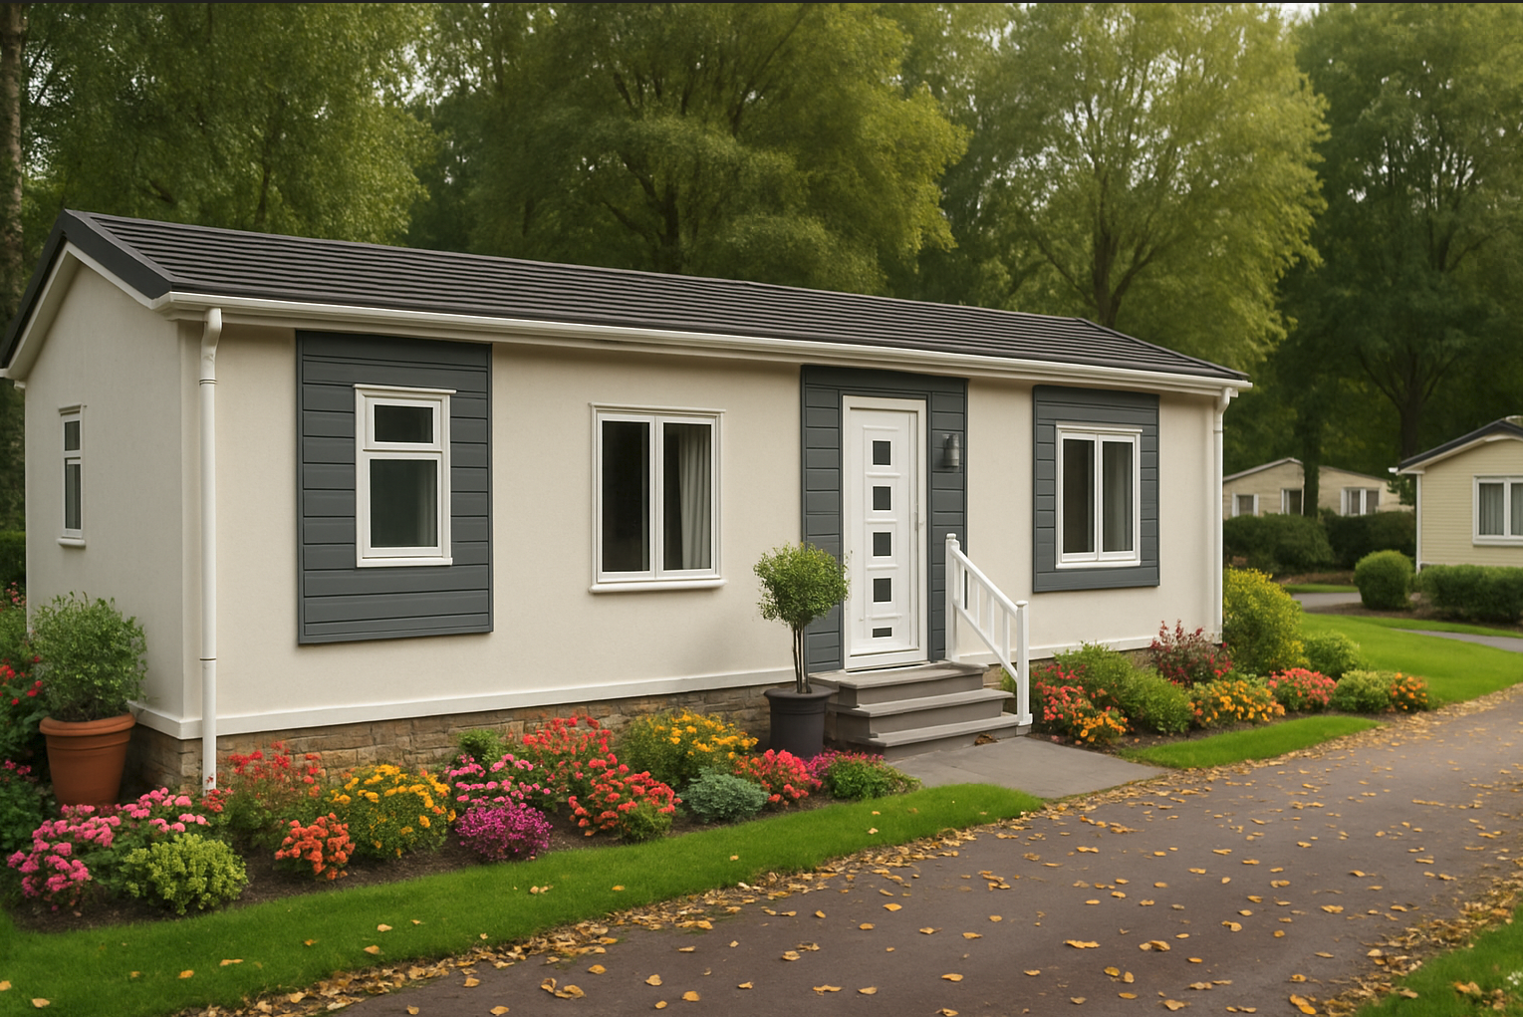
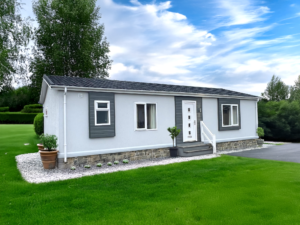
And finally the exterior of the home has a Stucco textured finish with boxed out windows and feature exterior cladding.
Key features include
Floor Plan
Floor Plan – 40′ x 20′ however, the size of the home can be altered to suit your park plot
Photography – The photography shows a representation of the model and may contain aspects that are optional extras which will incur additional charges. Please speak to the sales team for clarification.
A brand you can trust