




The Olney
The Olney is our newest residential home model. We love this exciting new contemporary home!
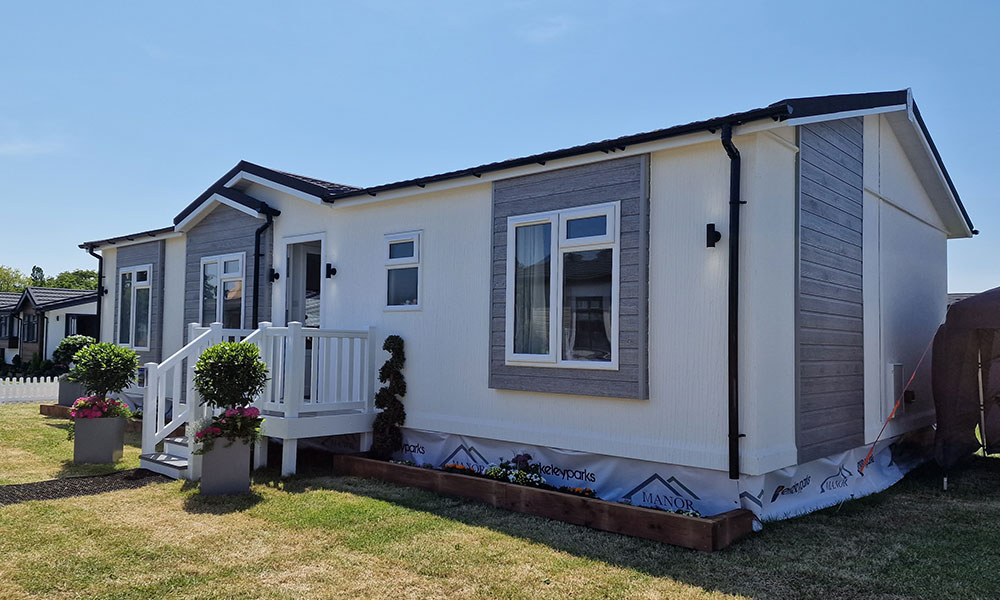
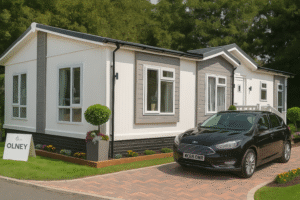
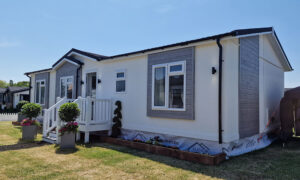
The Olney park home has a fresh external enhancement with a double apex and rekindled canexel features that really increase the curb appeal of this home.
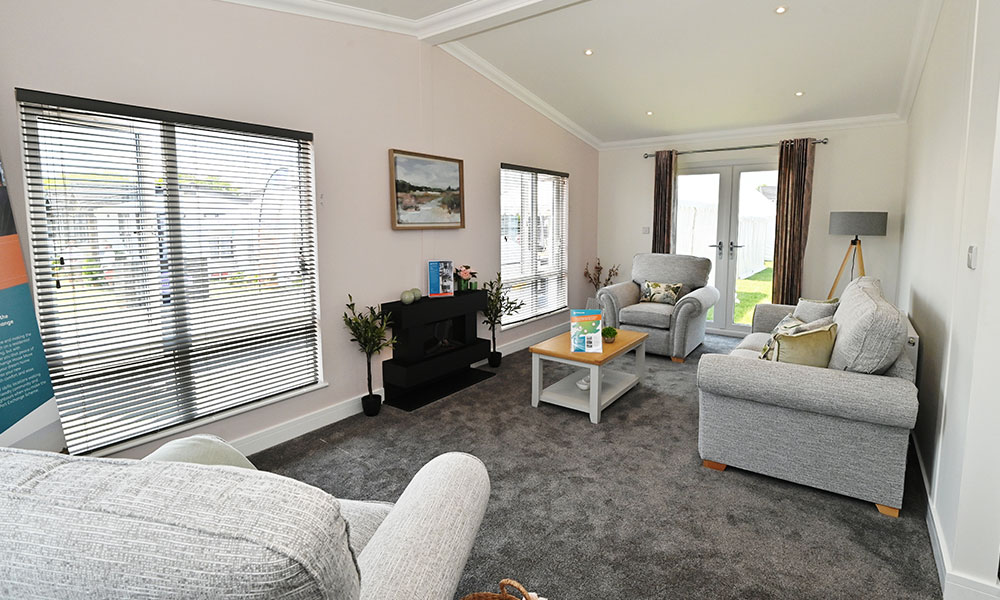
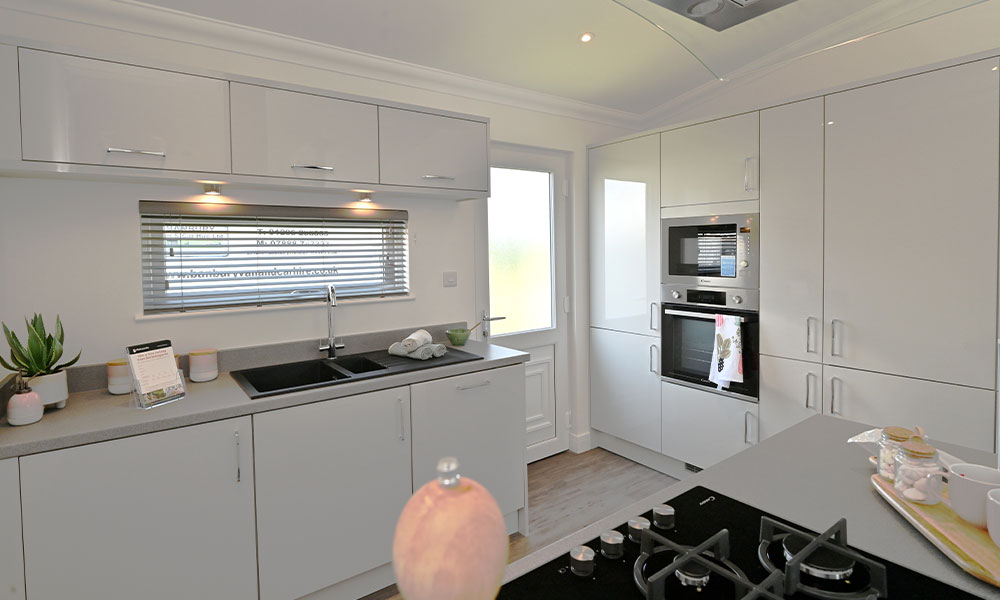
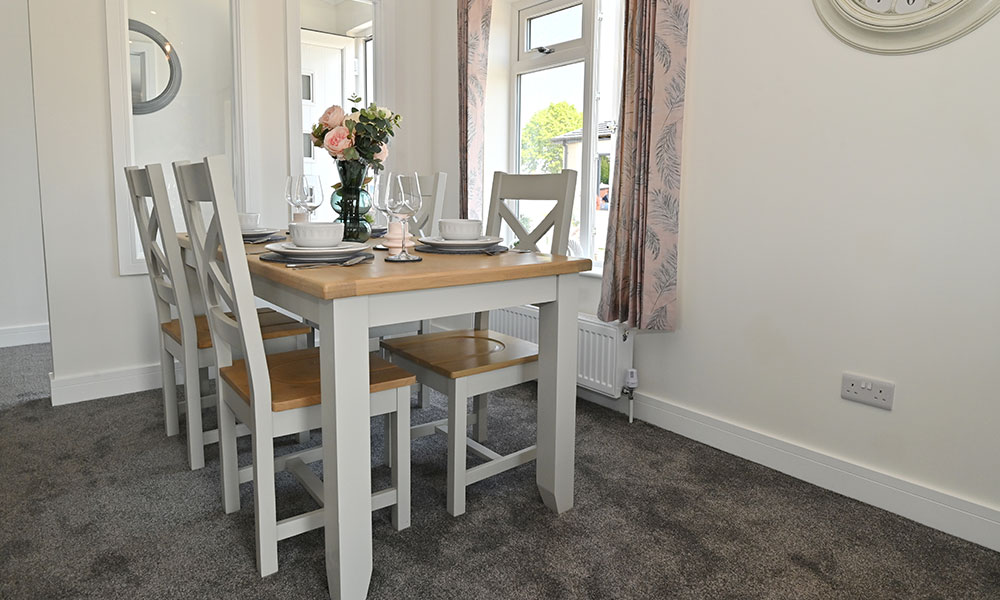
The Olney has an open-plan layout with a spacious feel.
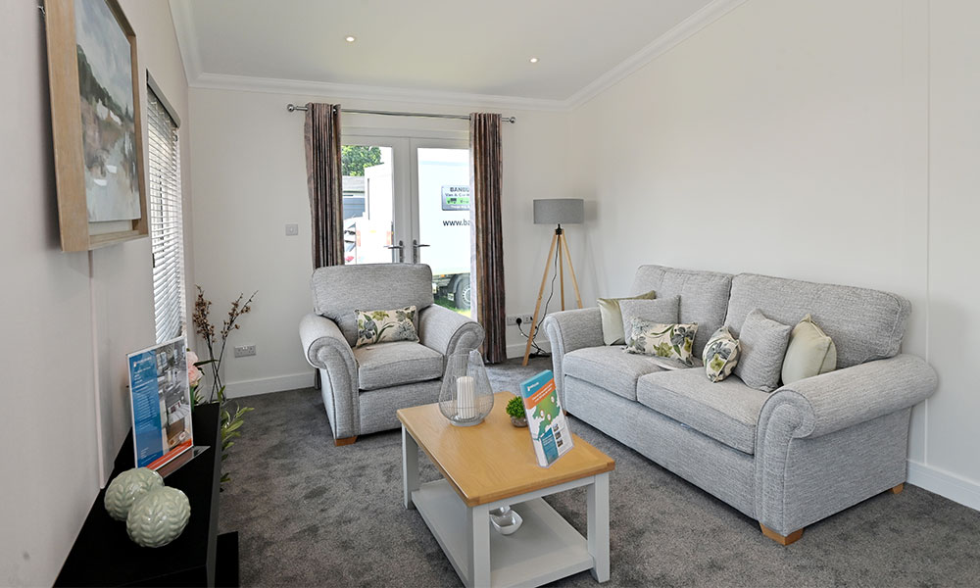
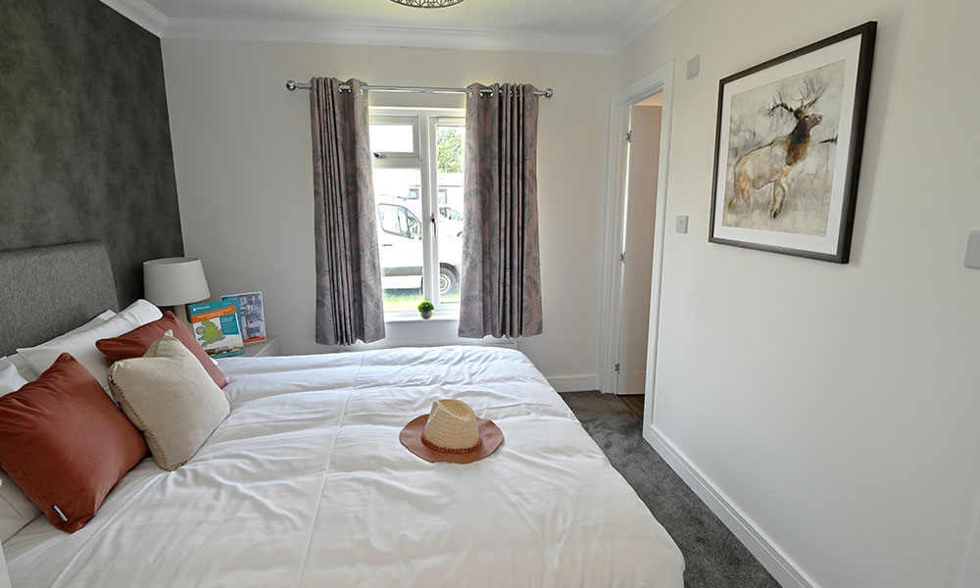
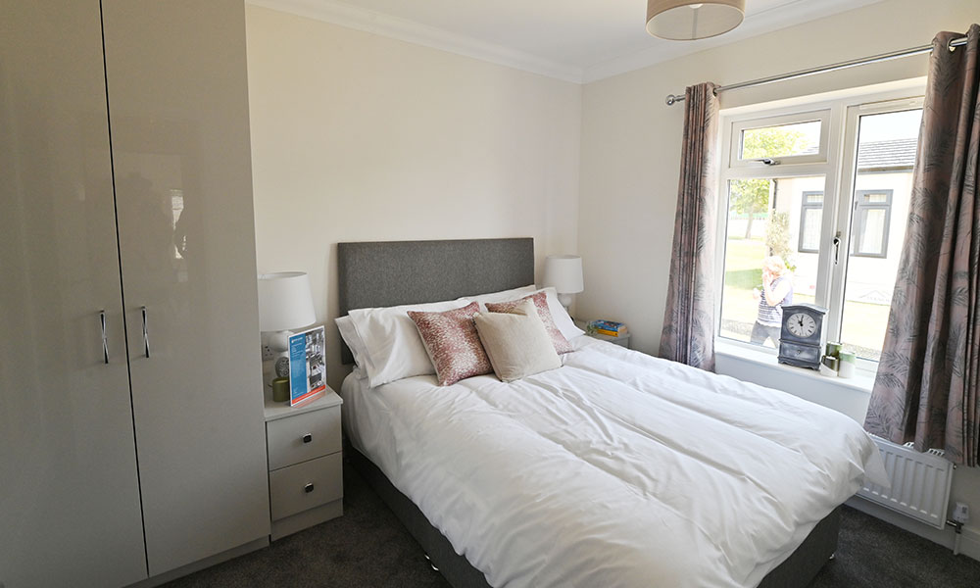
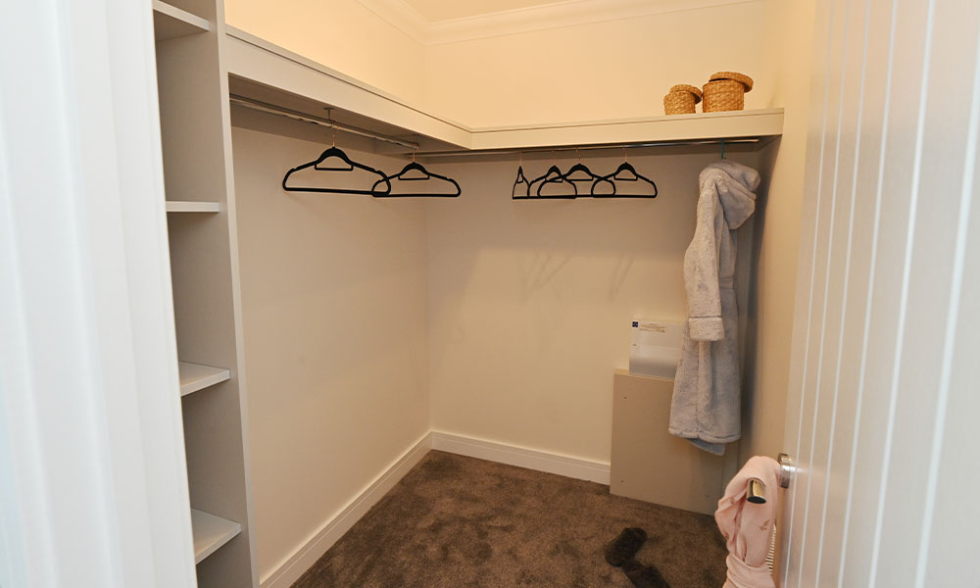
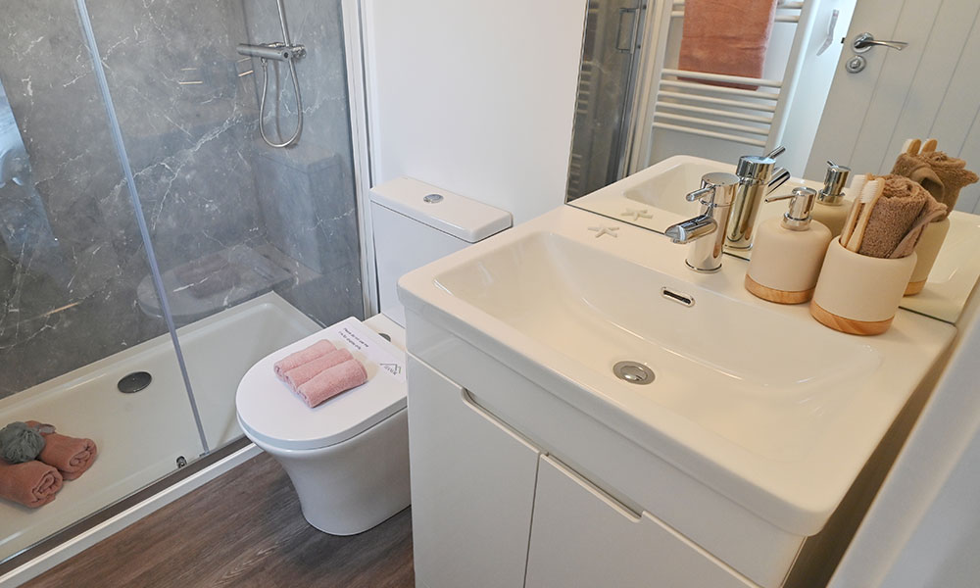
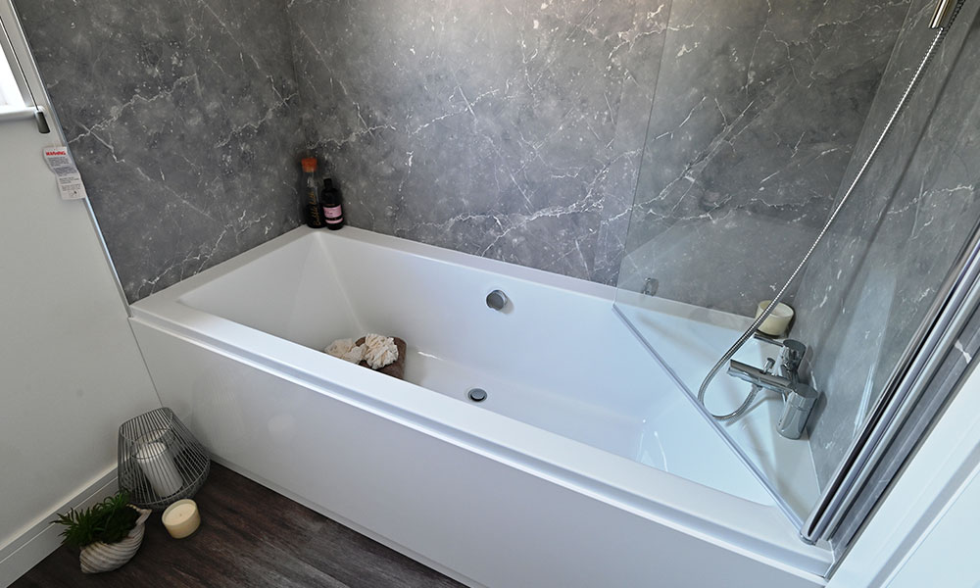
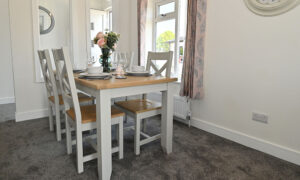
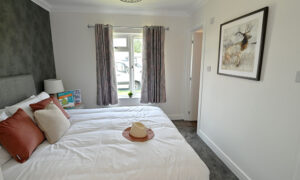
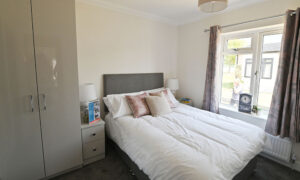
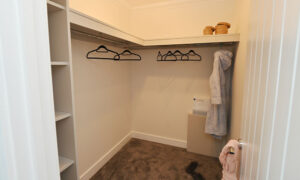
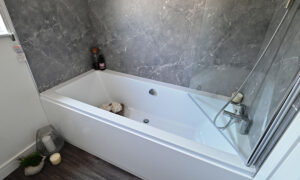
As you walk into this delightful 2 bedroom home you’ll notice interior hallway glass panels to maximise light, through to an open plan kitchen/ diner layout to the left and bedrooms to the right. This home features French doors in the lounge, a study, a family bathroom, en-suite to master Bedroom 1 and a walk-in wardrobe.
The Olney encapsulates modern living with a cosy feel.
Key features include
Floor Plan
Floor Plan – 40′ x 22′ however, the size of the home can be altered to suit your park plot

A brand you can trust