
The BERWICK CARLYON

The Berwick Carlyon

View 3za
View 2za1
View 2za1 REV A
View 12z
View 10z
View 9z
approved 4
View 3z
approved 5
View 1 z
View 2z
View 5z
View 17z
View 16z
View 15z
View 13z
View 8z
View 14z
View 6z
View 3za View 2za1 View 2za1 REV A View 12z View 10z View 9z approved 4 View 3z approved 5 View 1 z View 2z View 5z View 17z View 16z View 15z View 13z View 8z View 14z View 6z

The Berwick Carlyon

A Six-Time Award-Winning Design, Beautifully Reborn for 2026

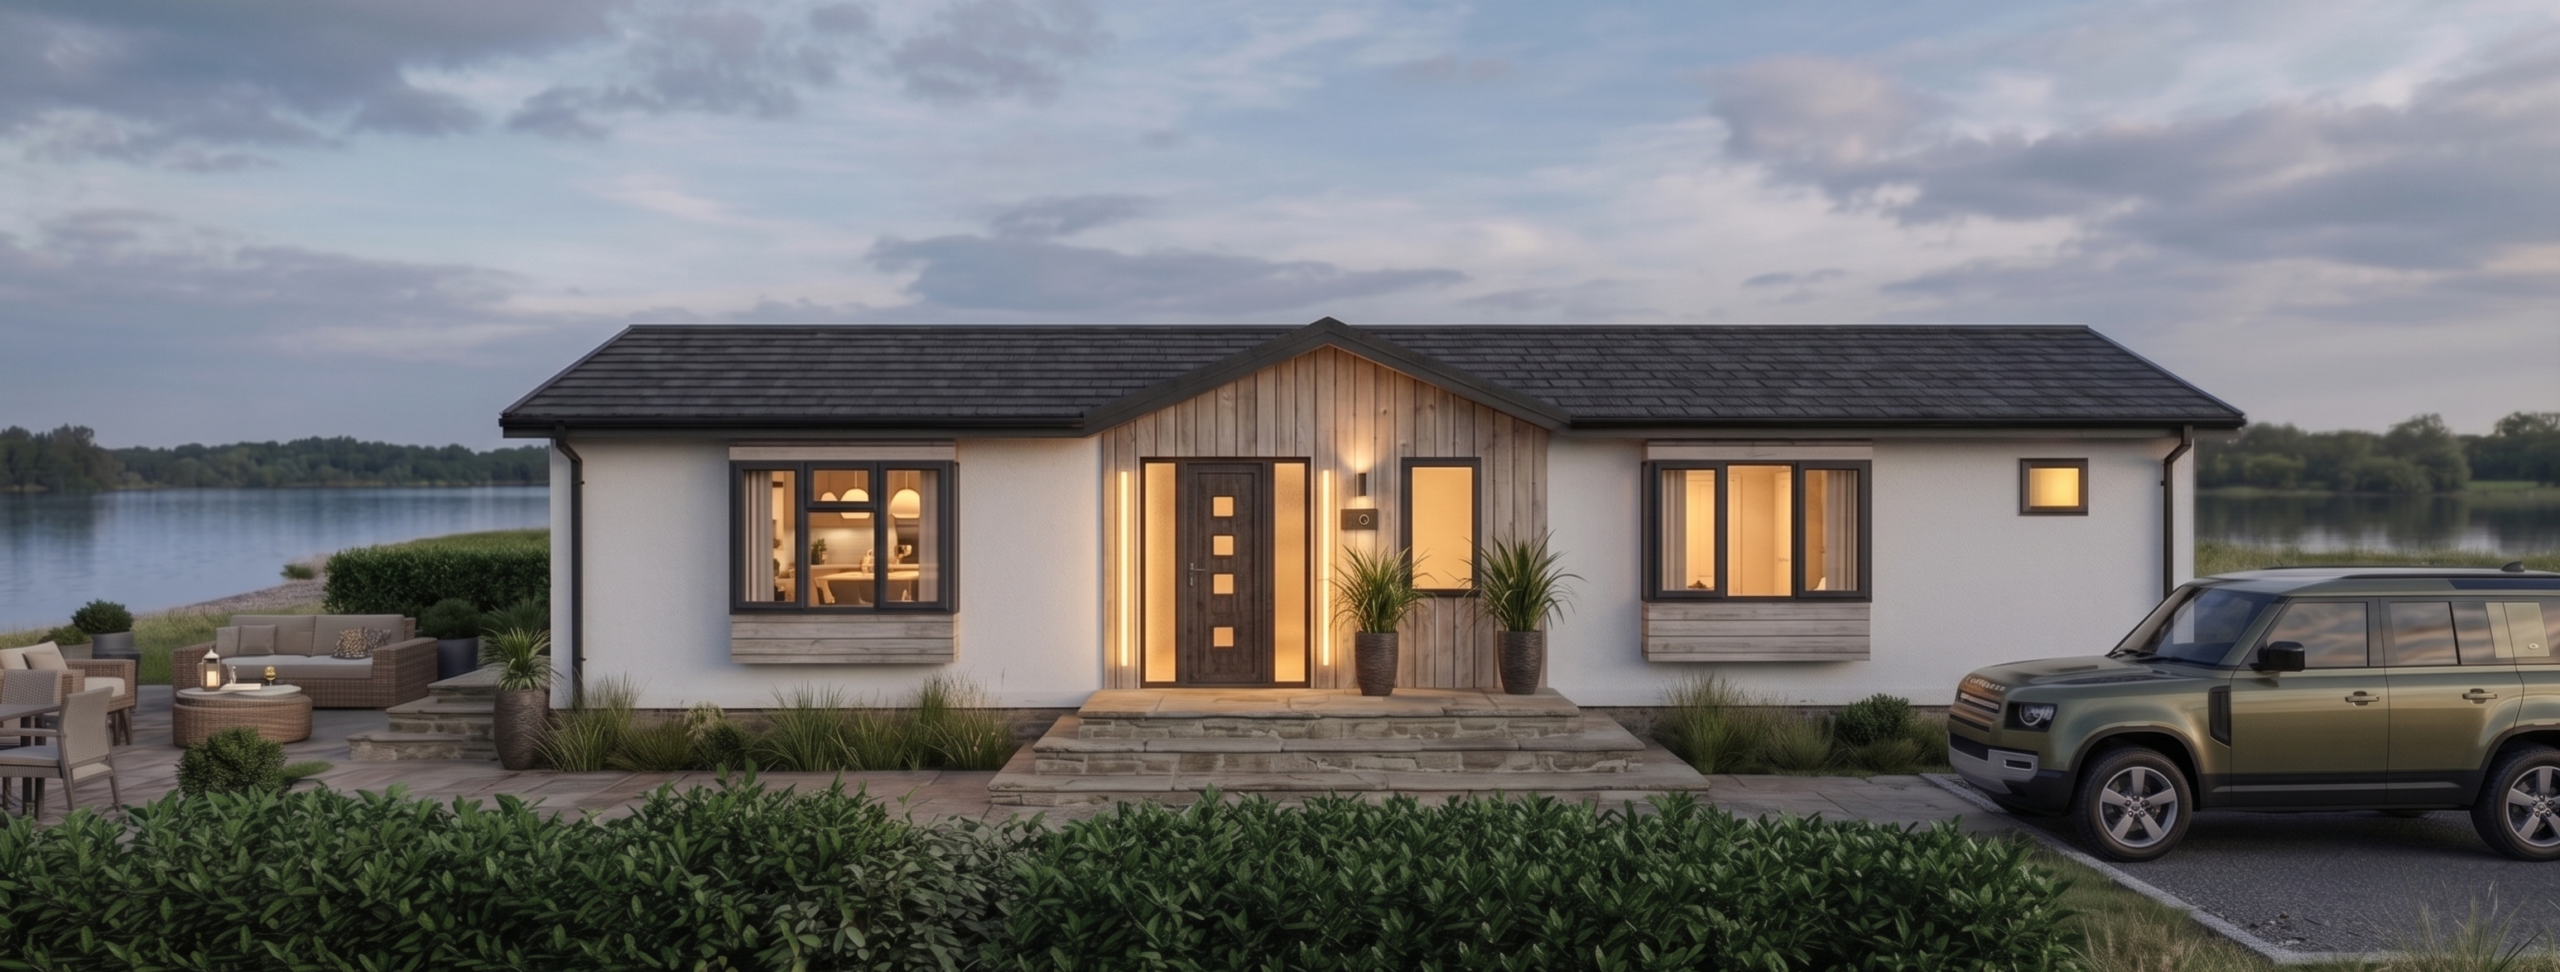
Some homes are defined by their design. Others carry with them a story that gives them an entirely different kind of significance. The Berwick Carlyon is both.

Tony Berwick was the man at the heart of Manor Park Homes a visionary whose creativity, integrity and passion for design helped shape the modern park home landscape. When Tony passed away in December last year, we knew there was only one way to honour his memory. The Carlyon, his greatest creation and a six-time Rose Bowl Award winner for design excellence, needed to come back reimagined for 2026 and renamed in his tribute.


Key features include

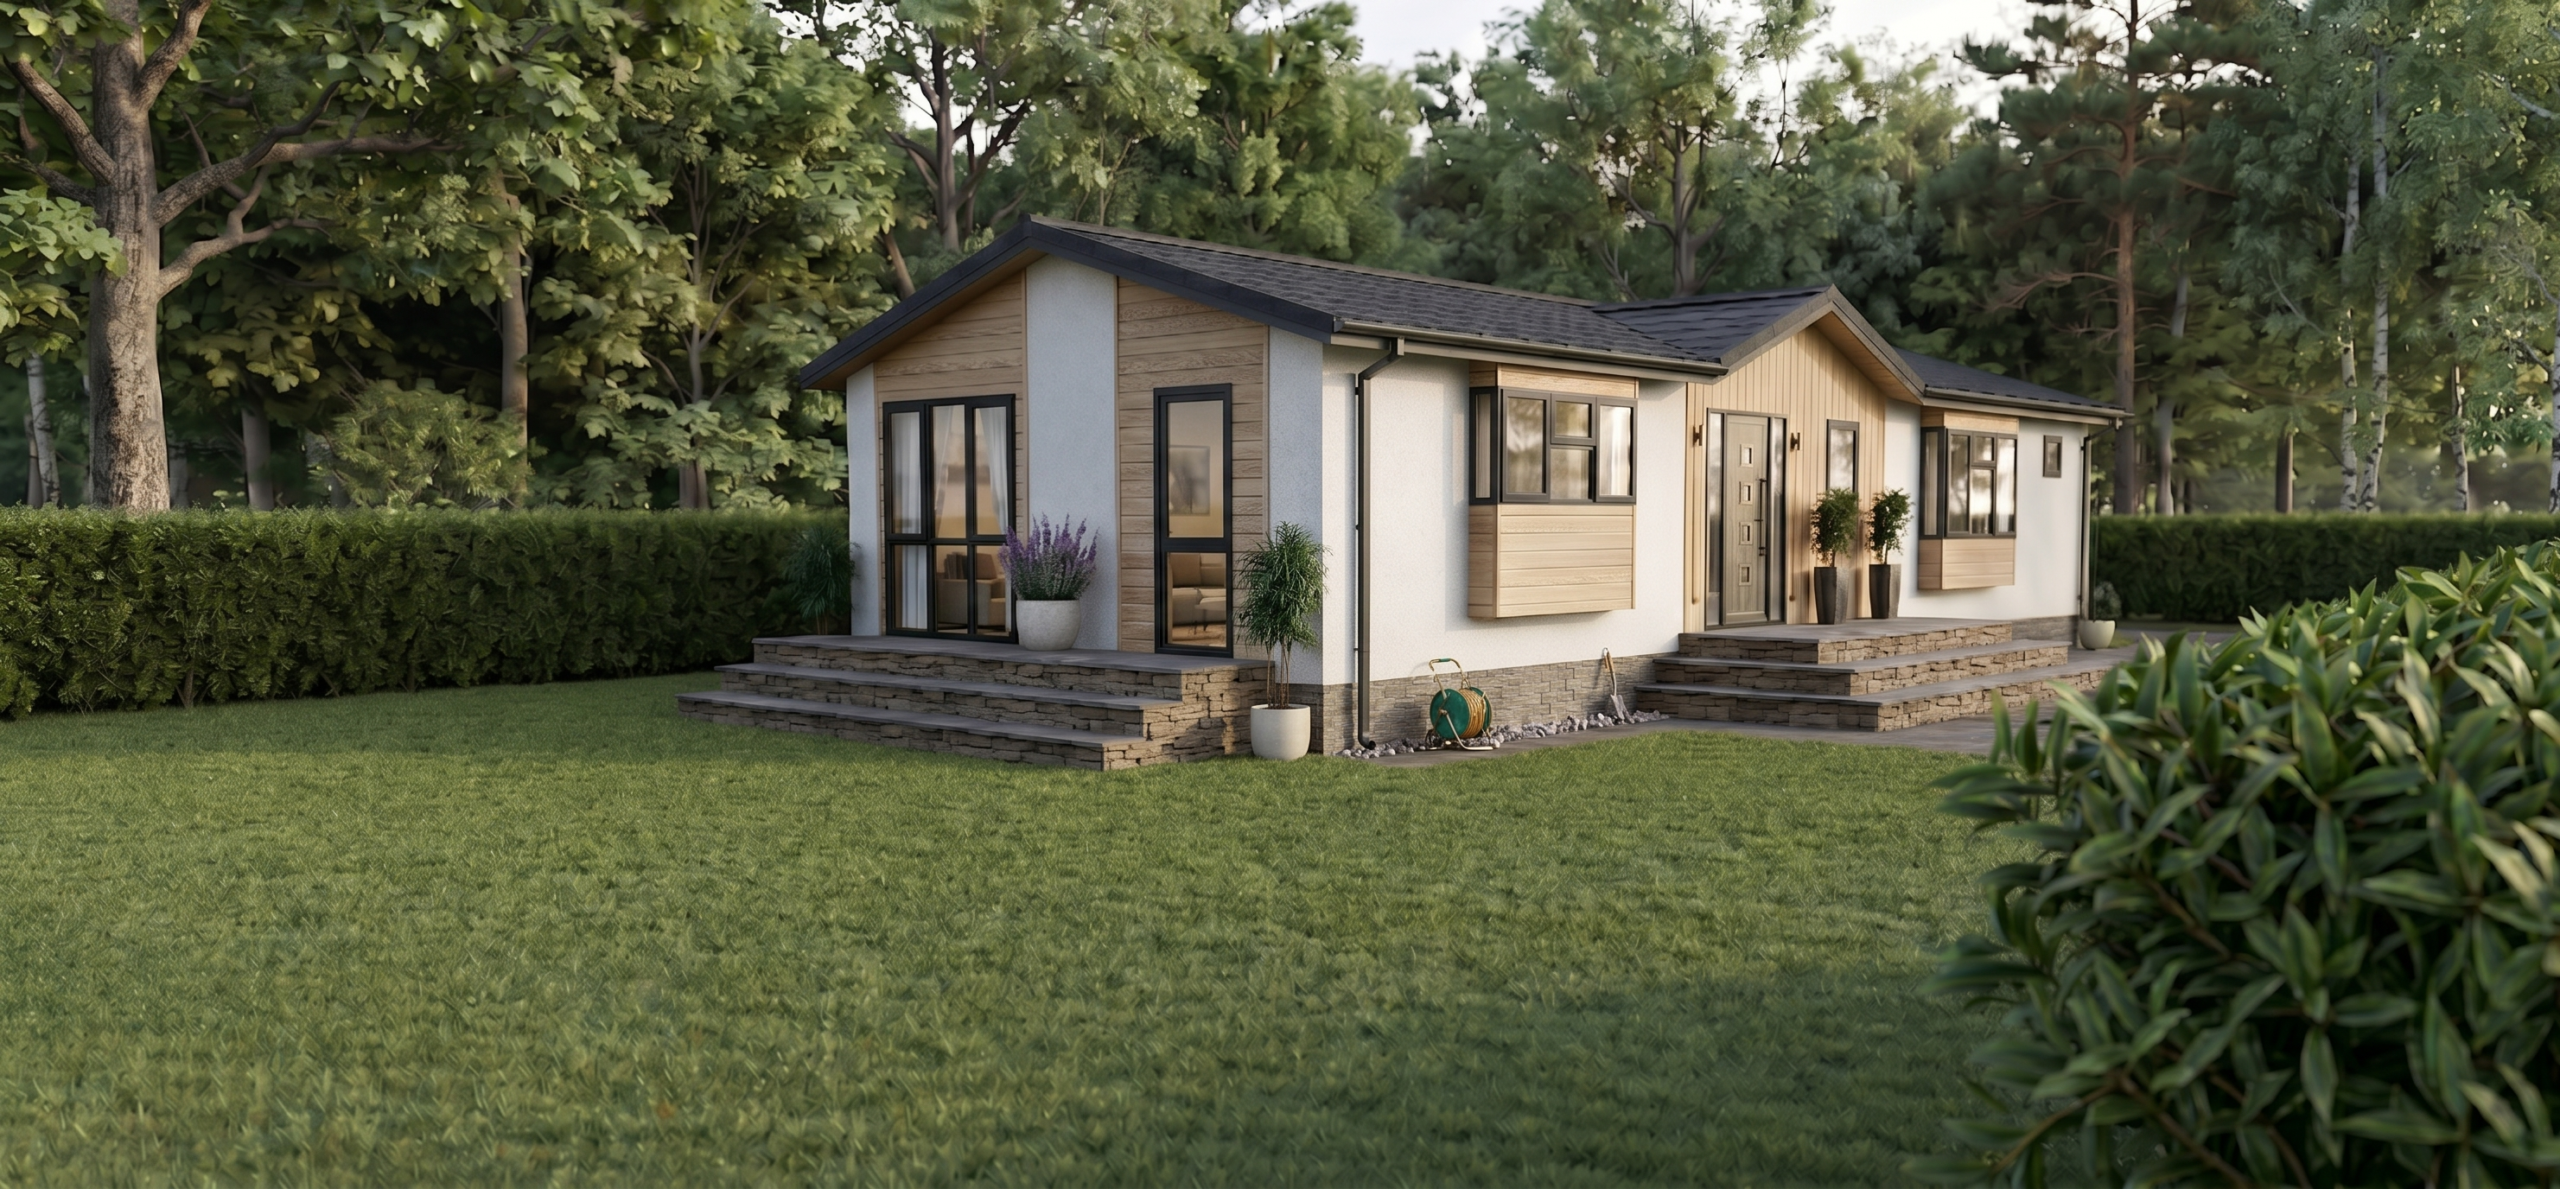
External canexel clad gable porch area available in an array of wood based colours
Vaulted ceilings
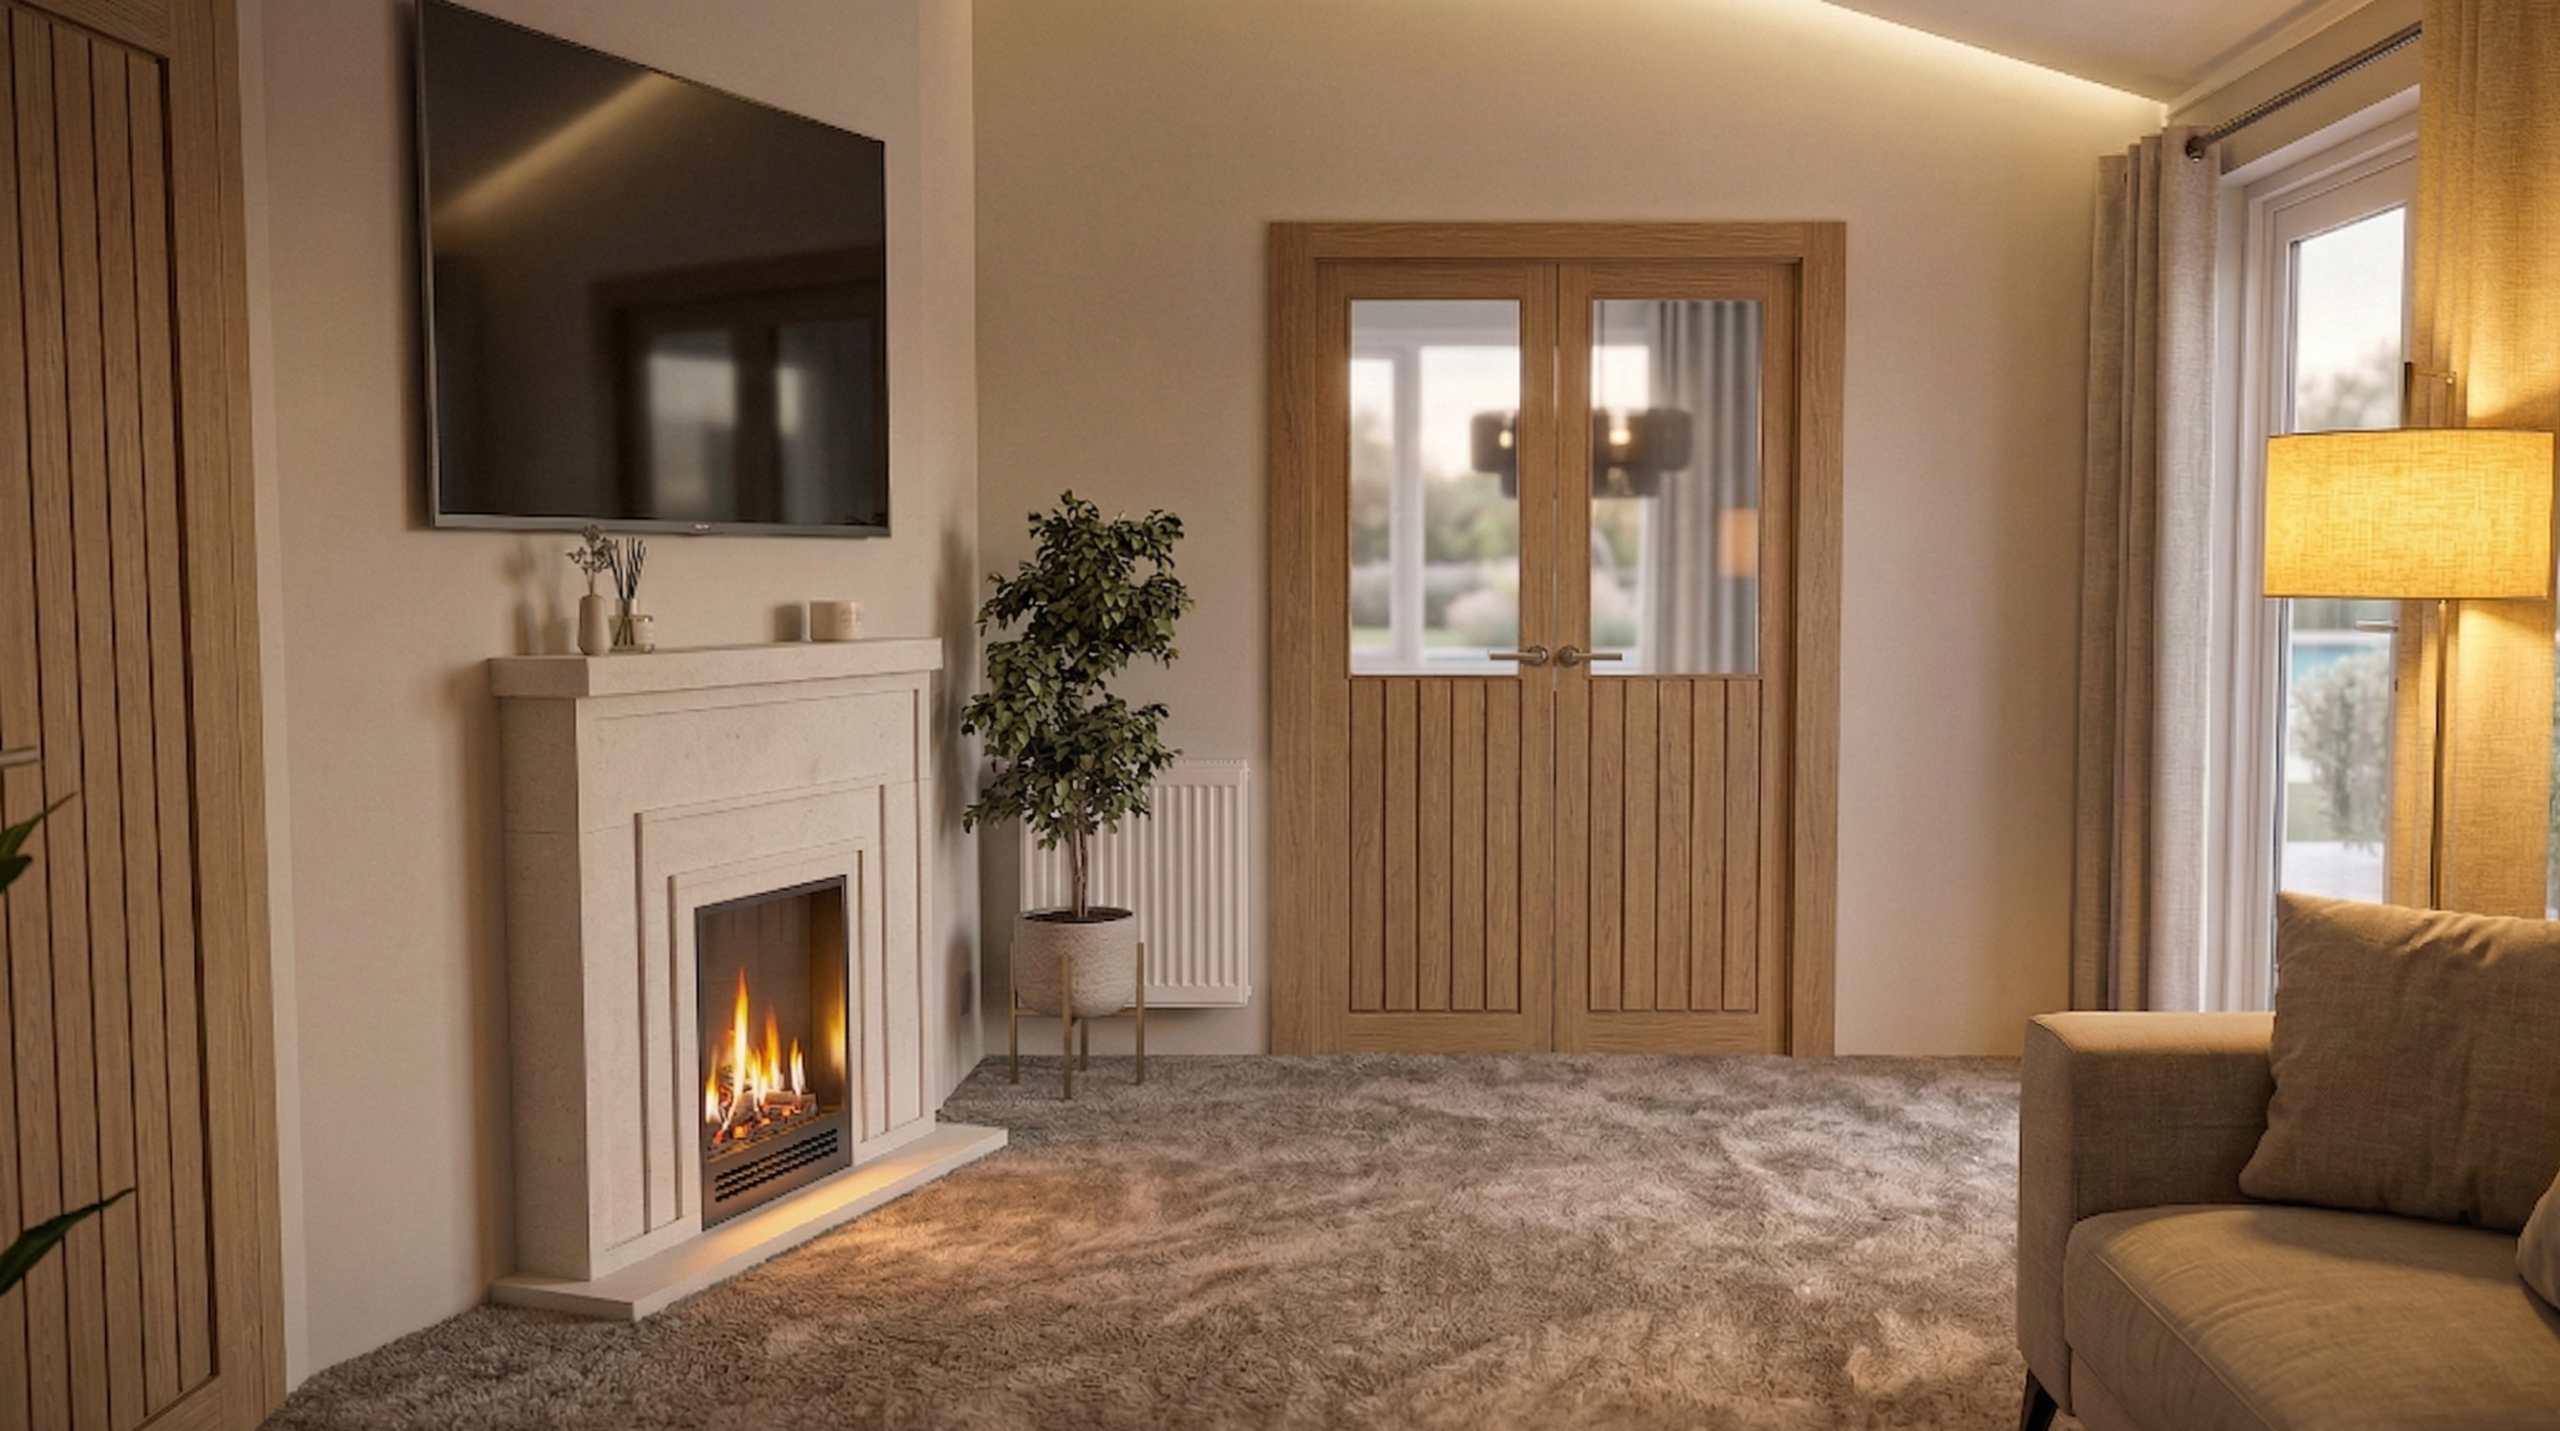
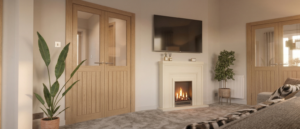
Grand French doors in the hallway on entrance to the home
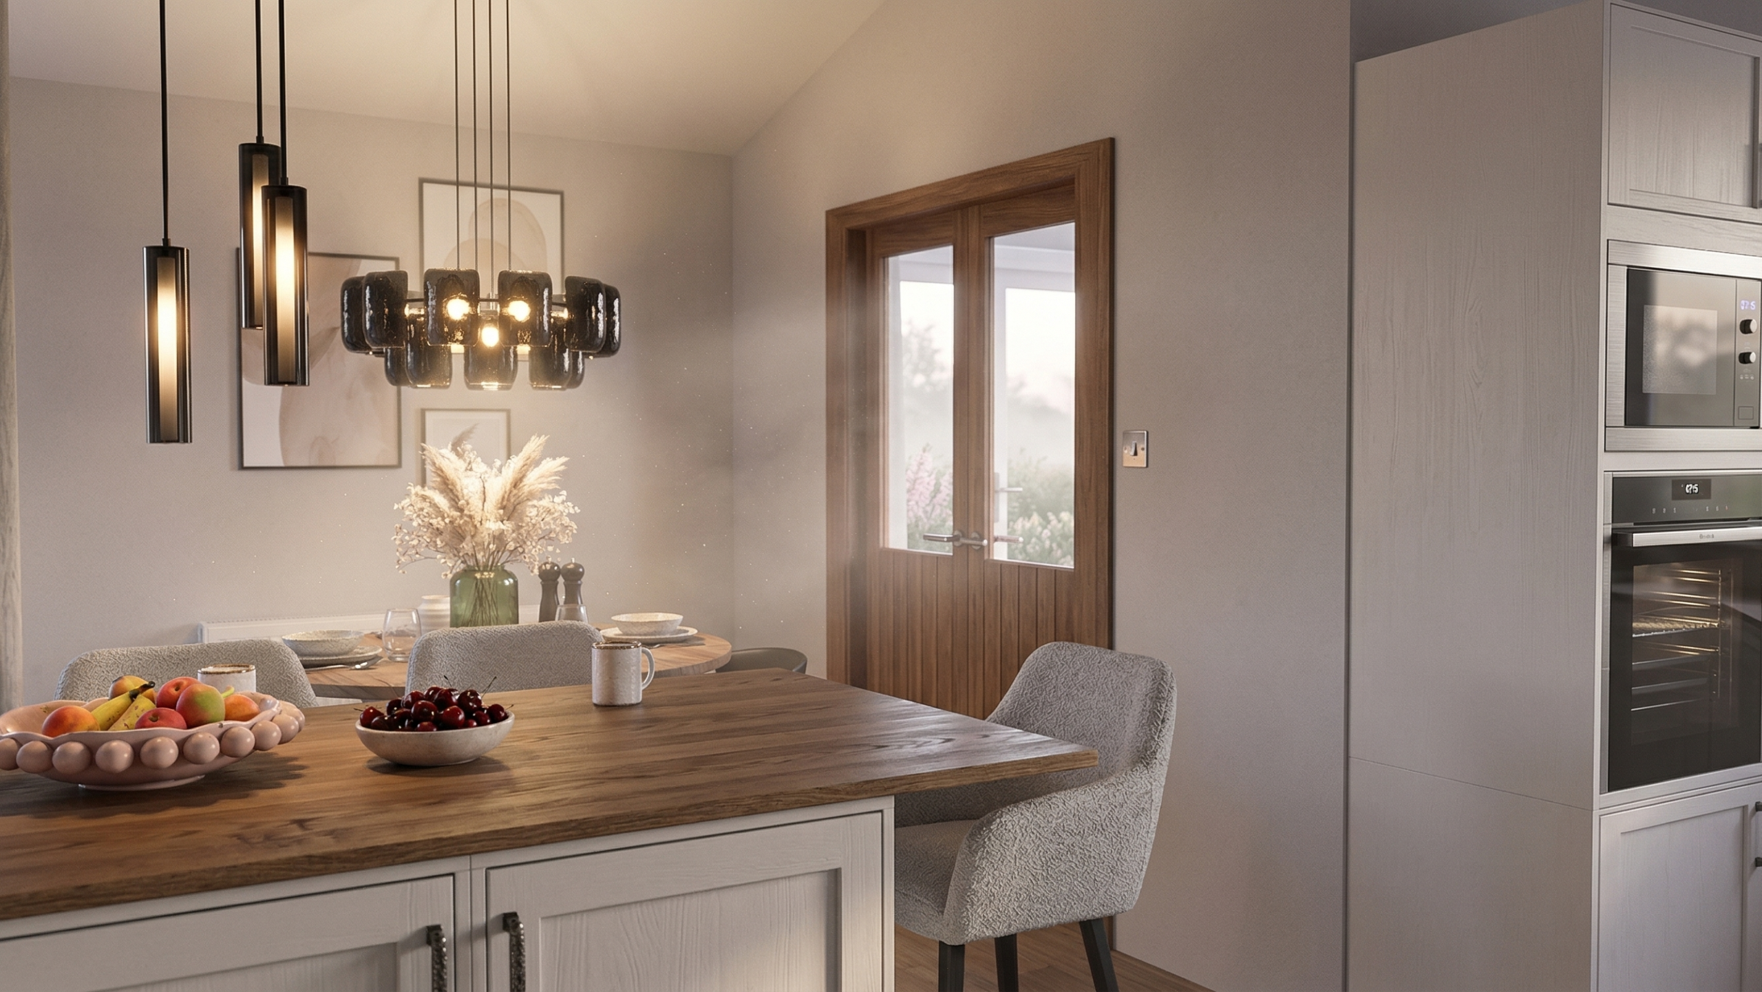
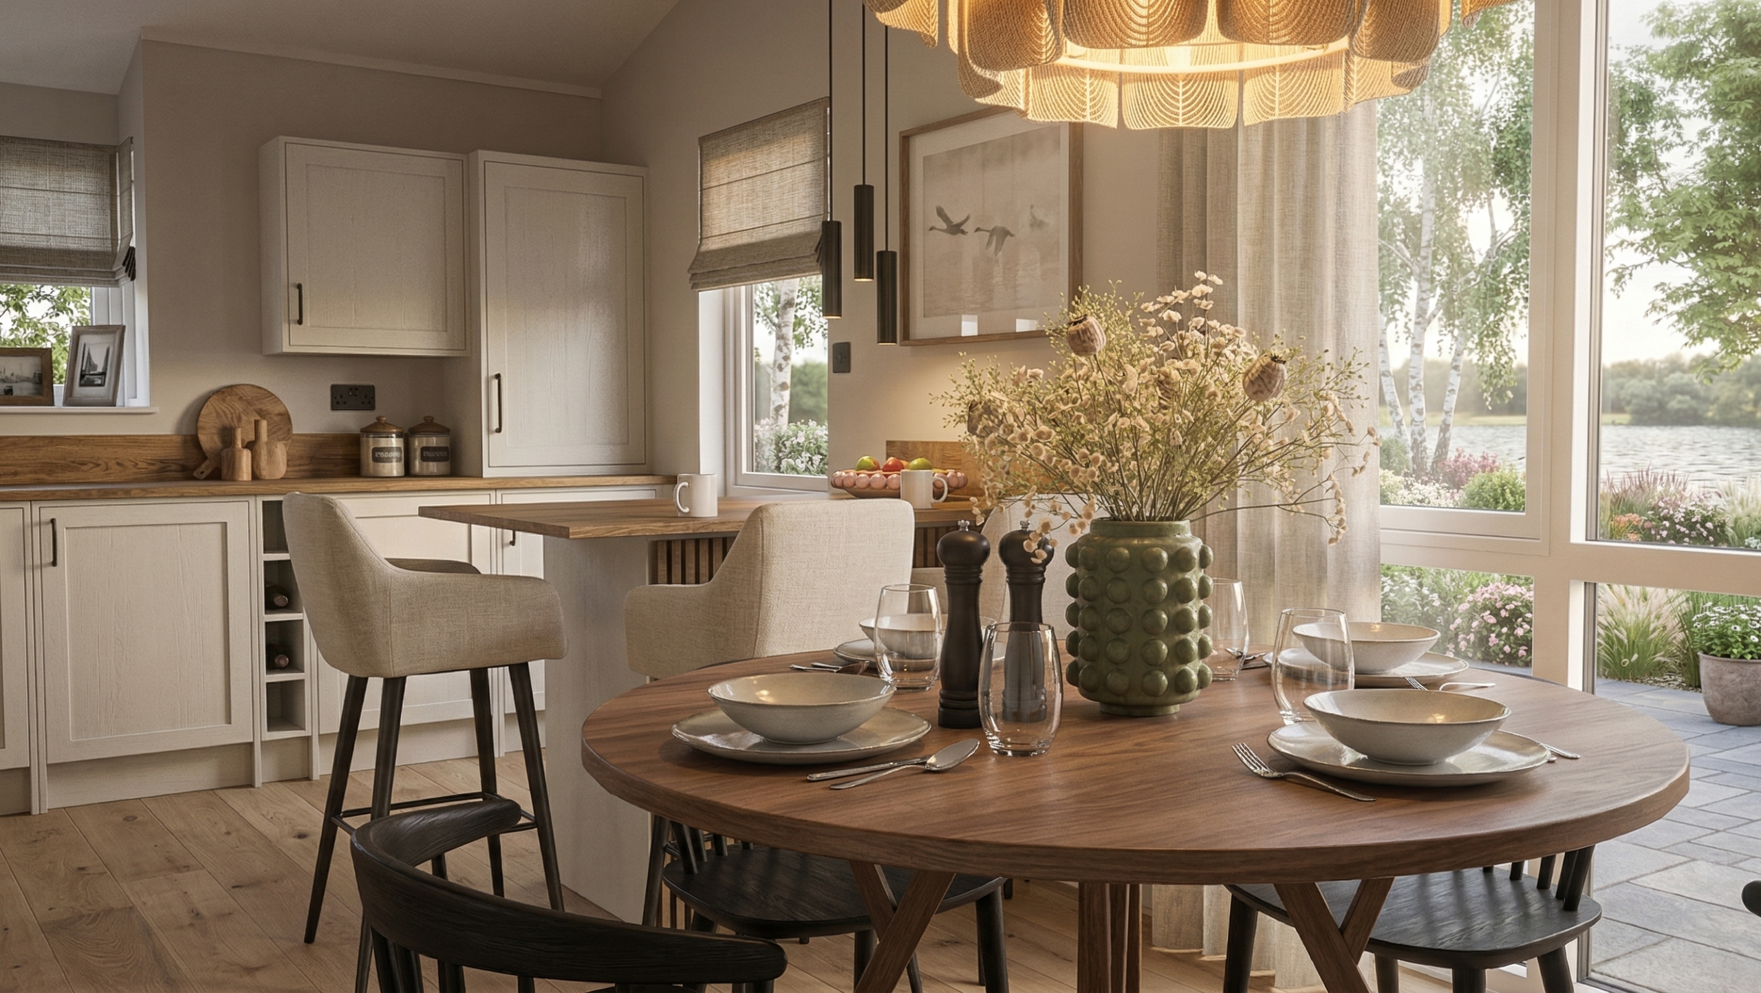
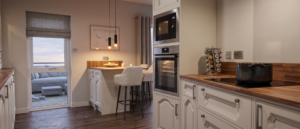
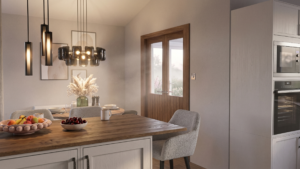
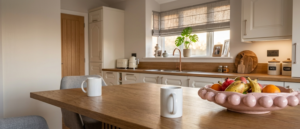
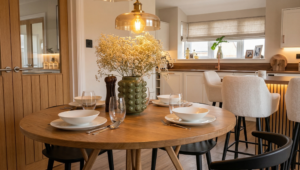
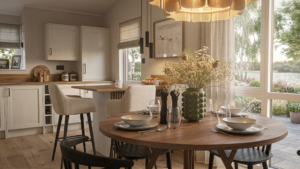
Open-plan living and dining area with a breakfast bar
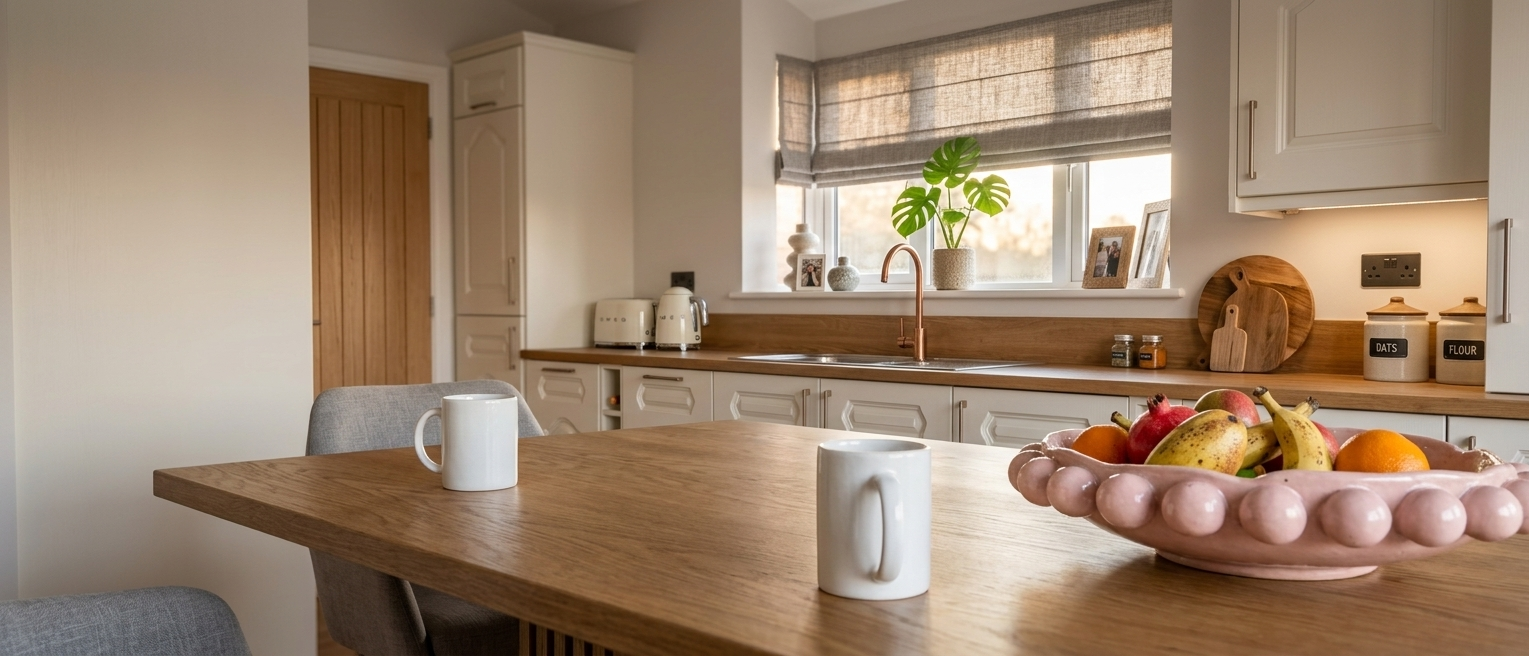
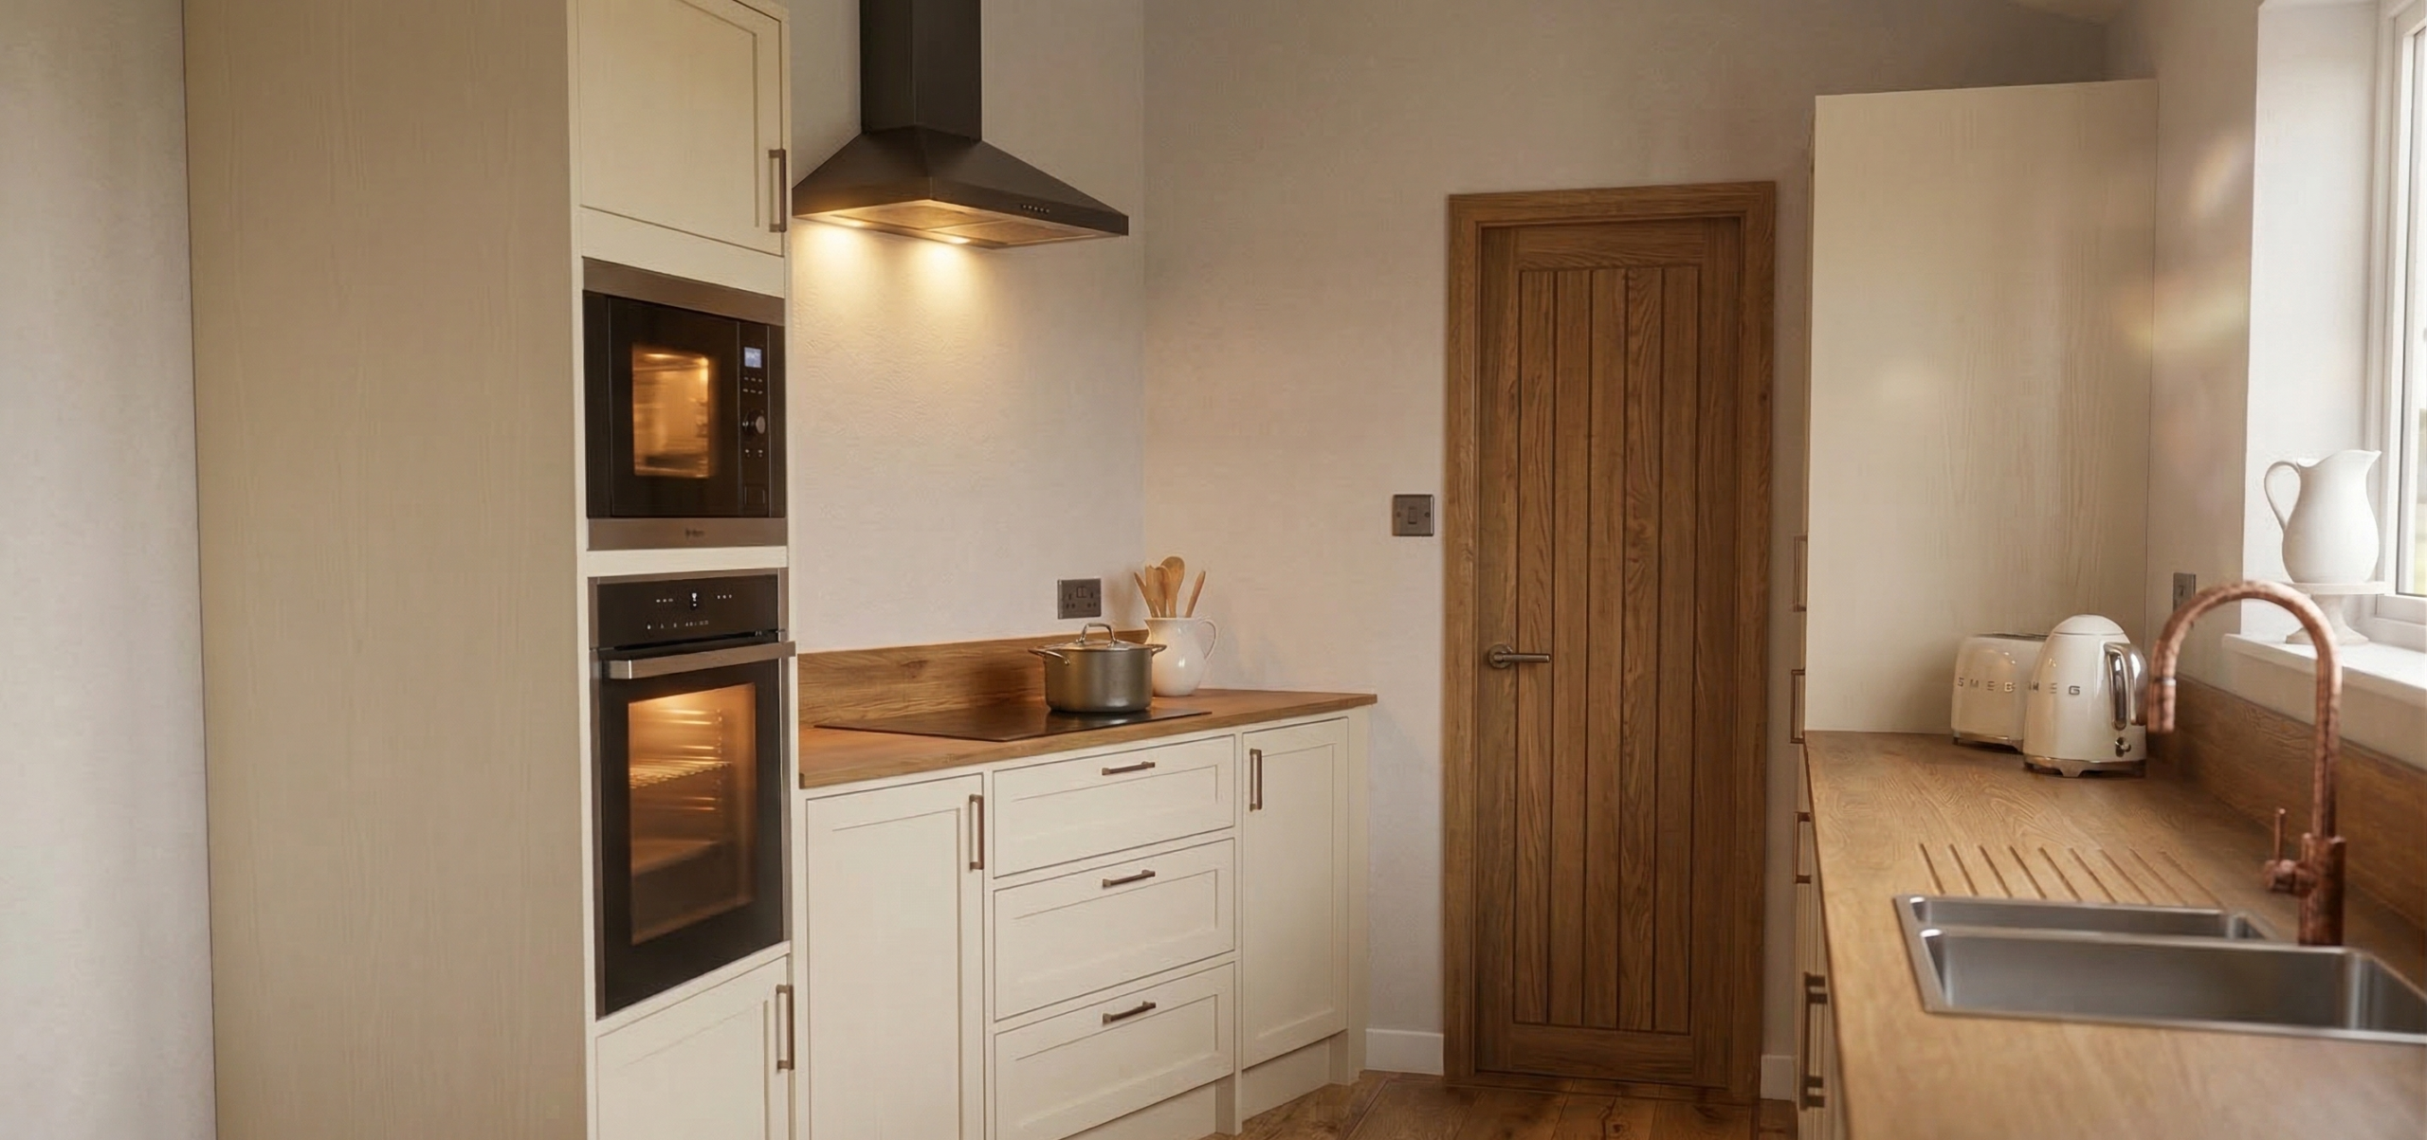
Kitchen with Ivory and oak wooden tones
Hob, integrated double oven, microwave, fridge freezer, washing machine and dishwasher
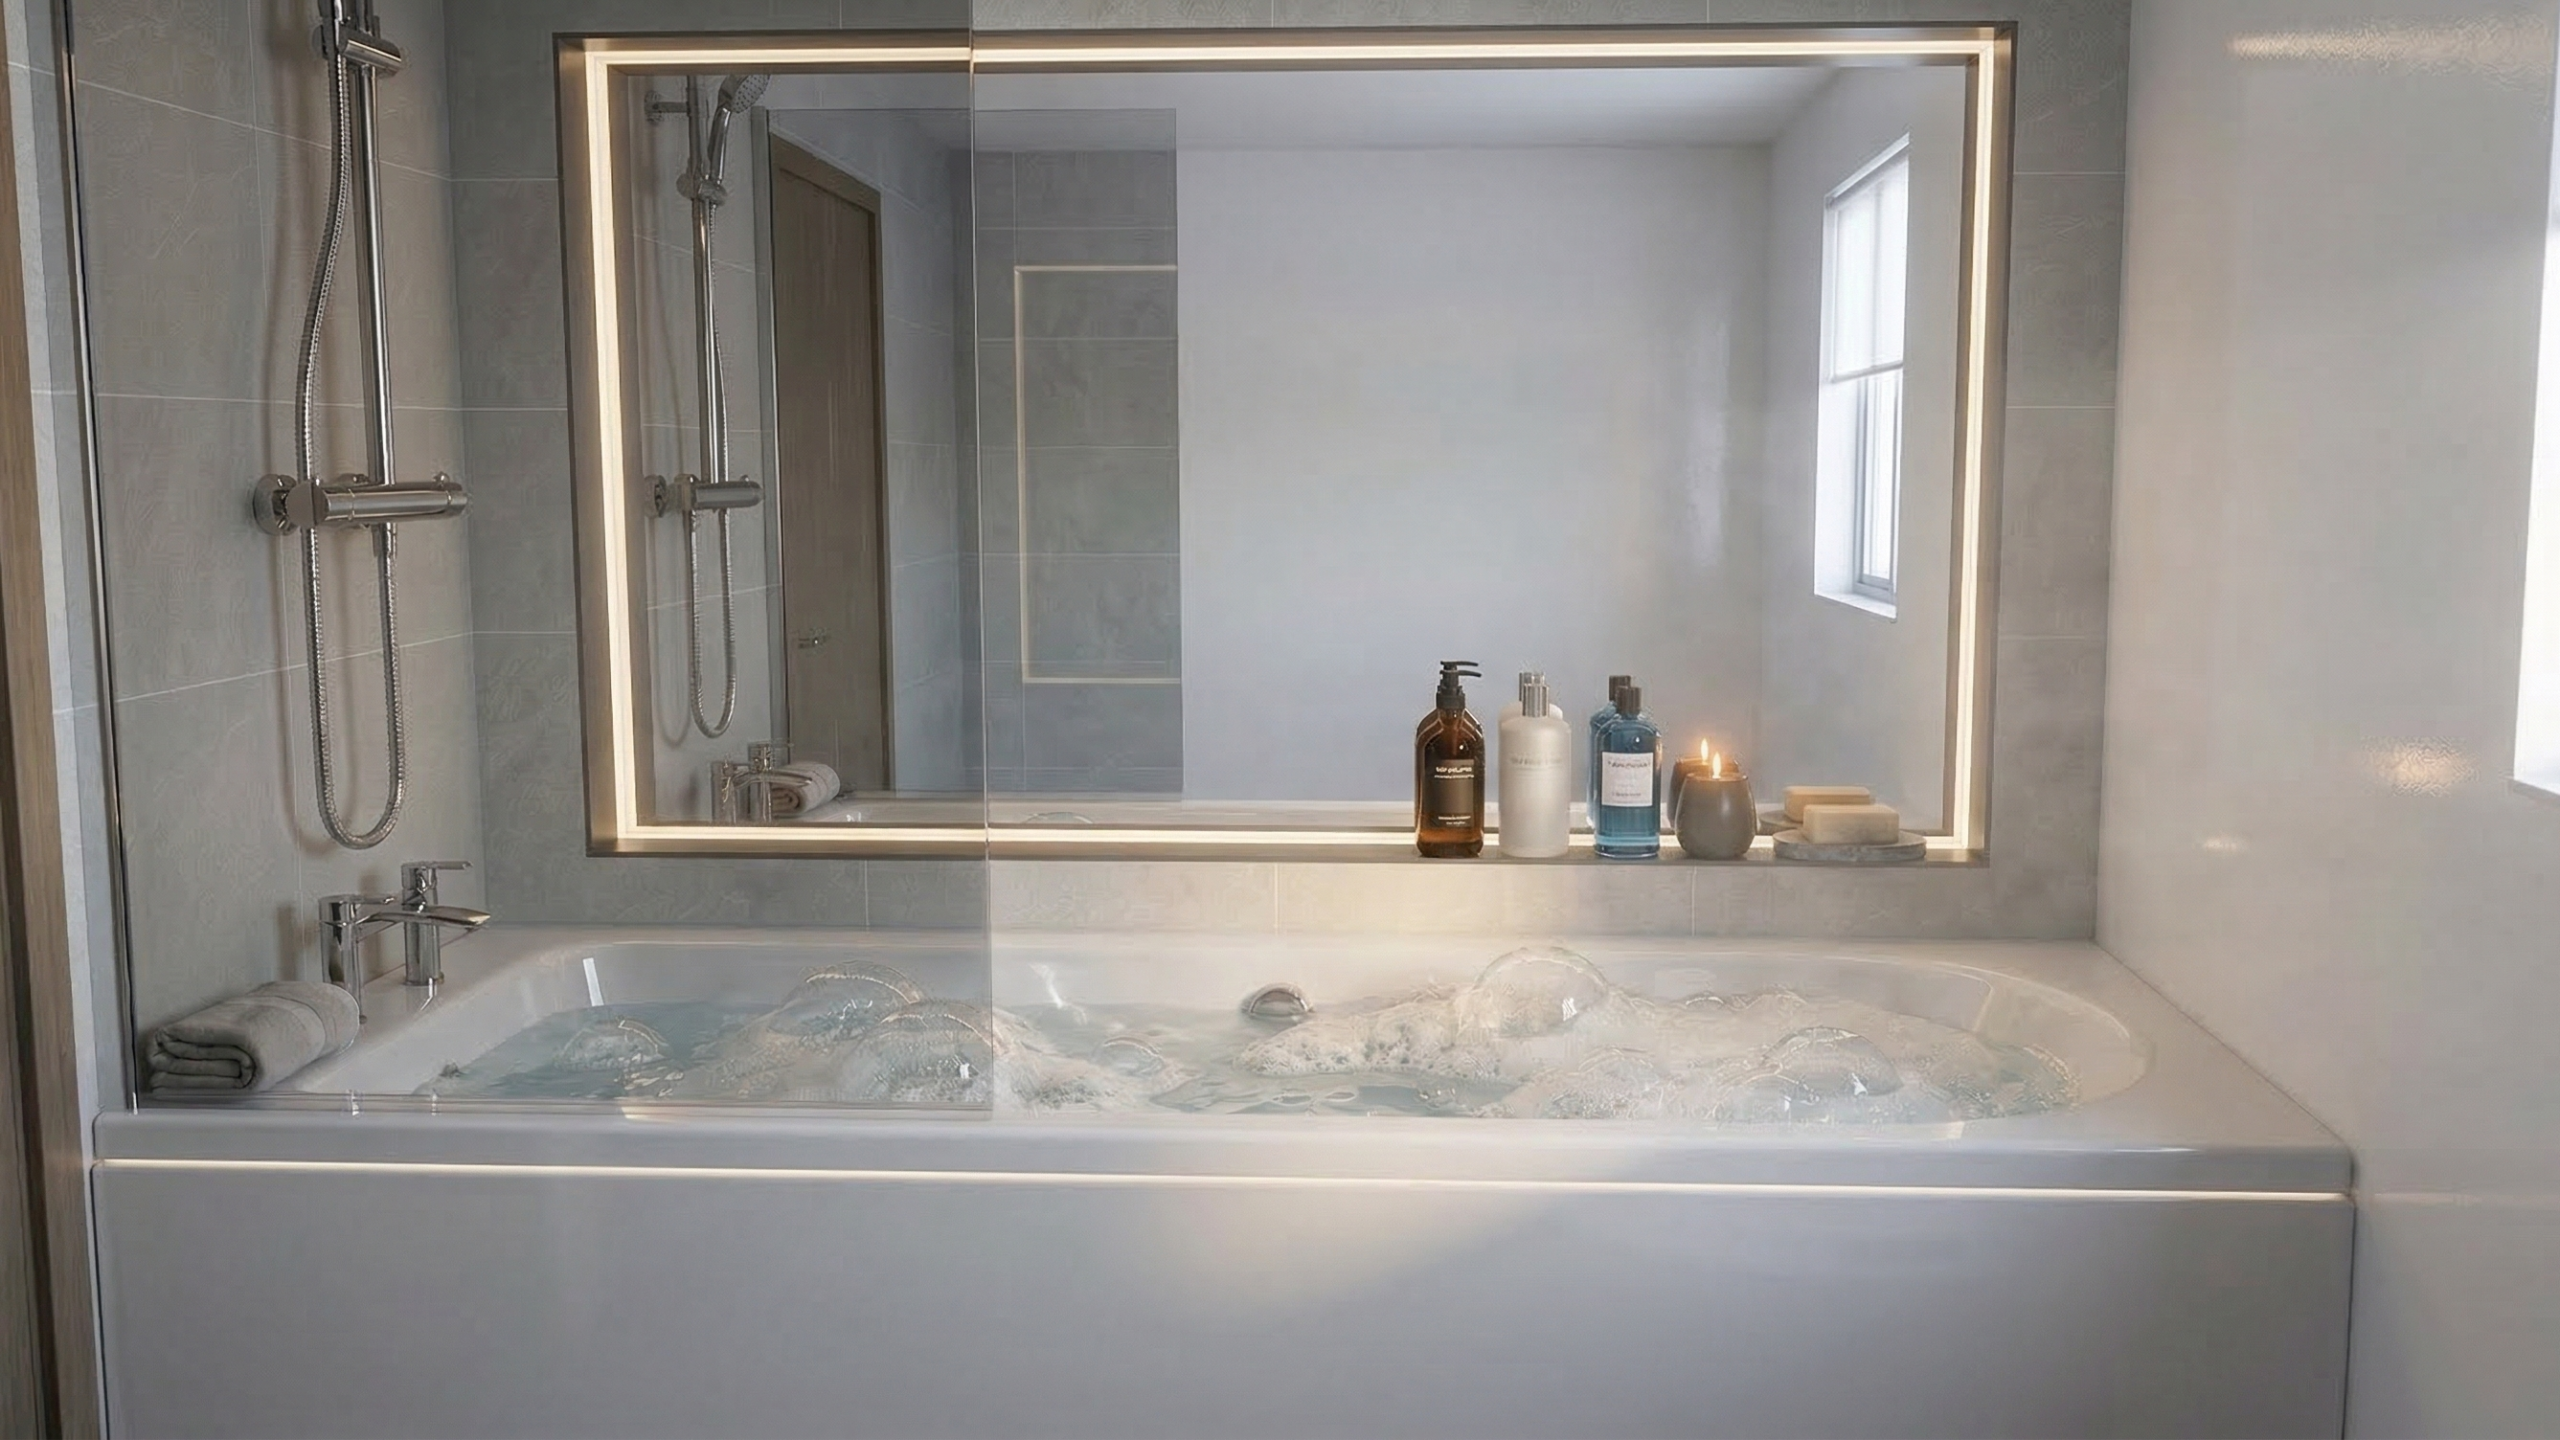
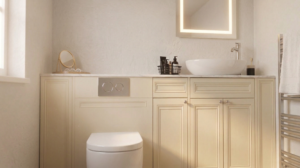
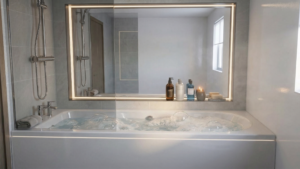
Family bathroom
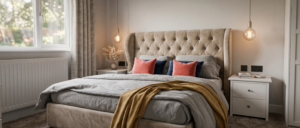
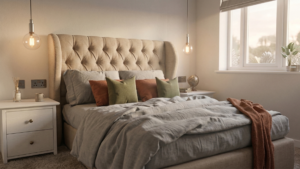
En-suite to master
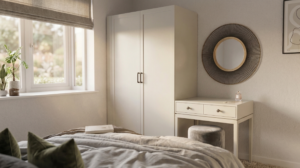
Walk in wardrobe from Master suite
Study for crafts and hobbies
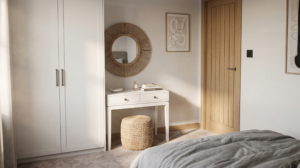
A spacious second double bedroom

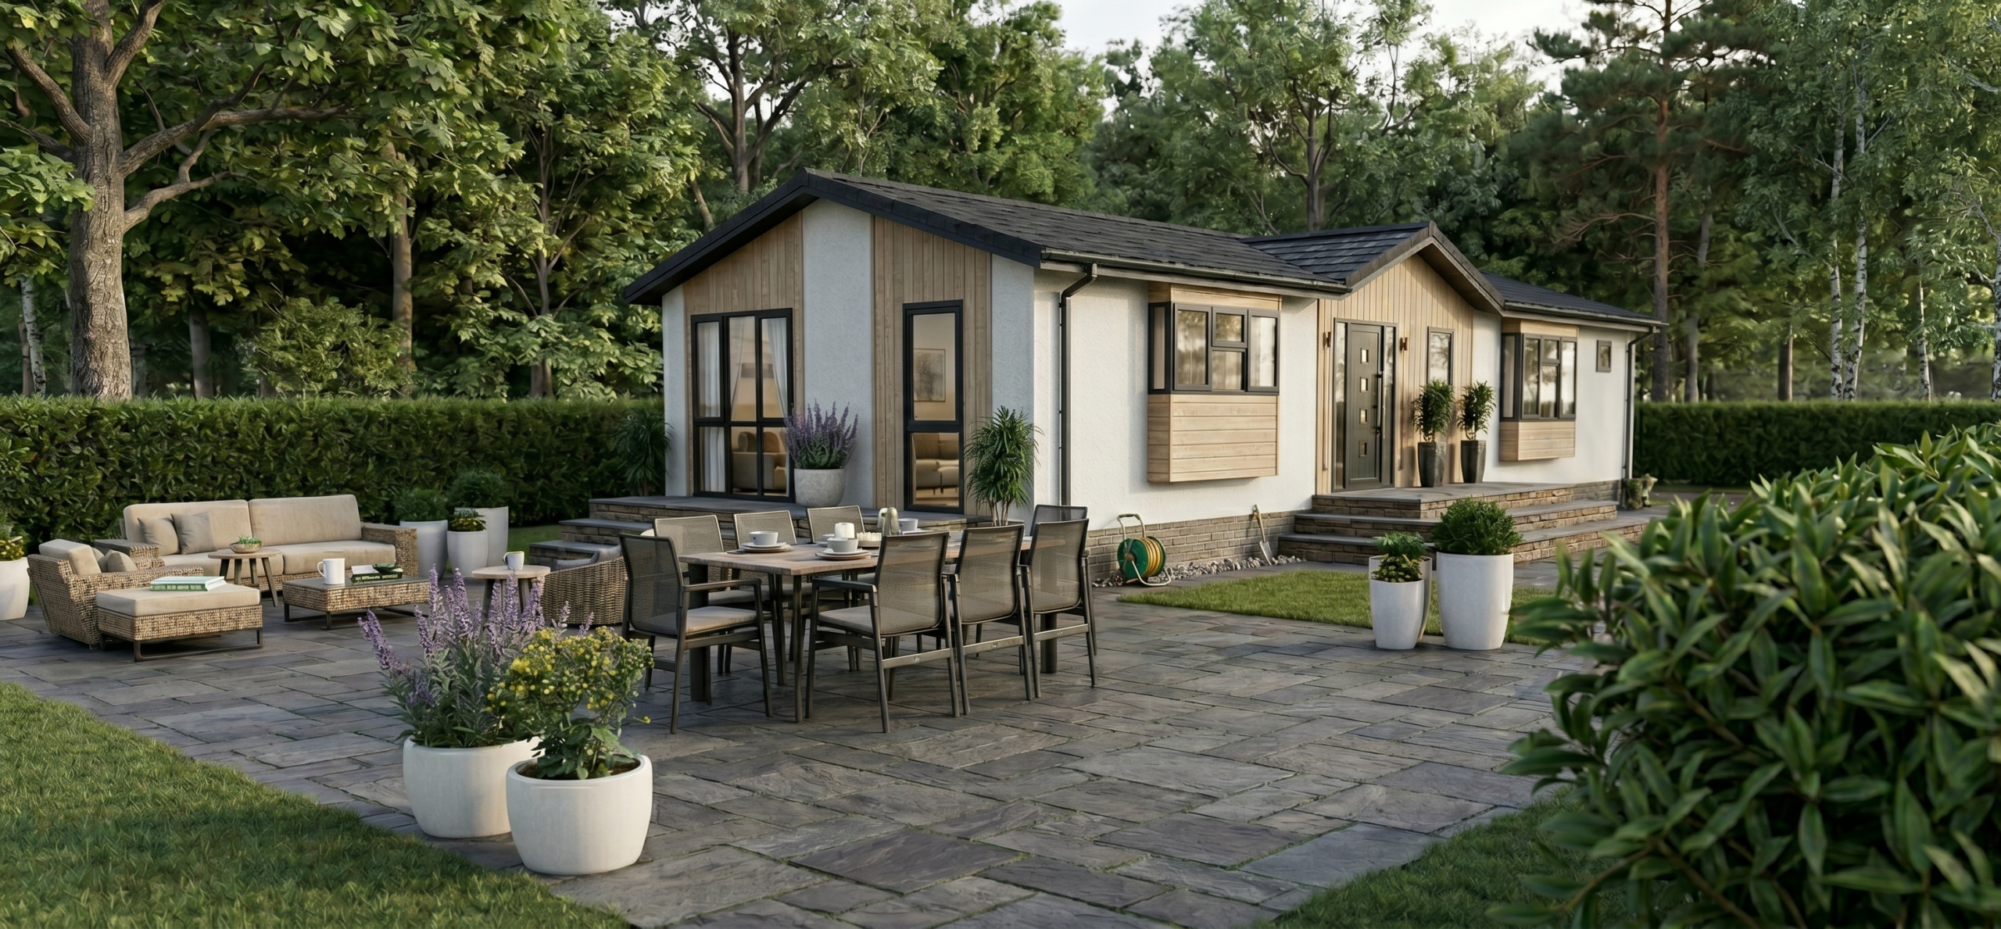
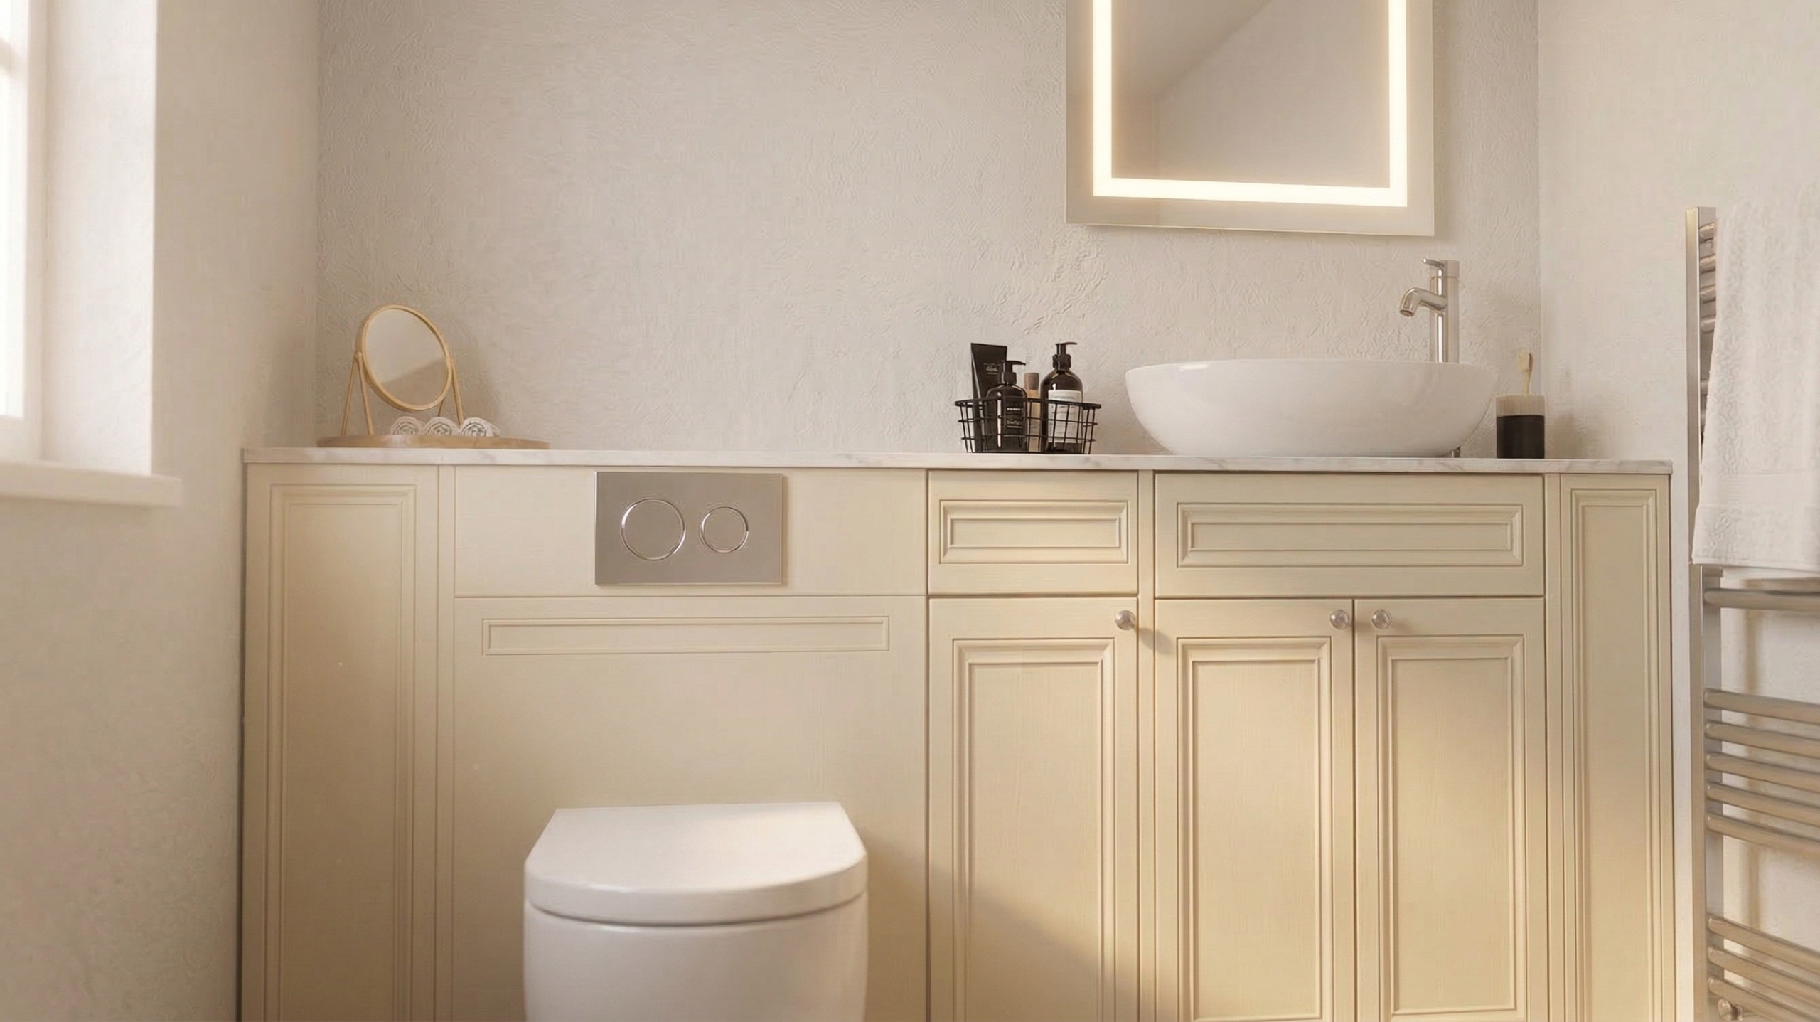
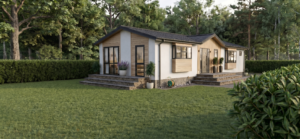
Measuring 50 x 20ft (other sizes available) and designed in collaboration with Lloyd Harden Design and Berkeley Parks, The Berwick Carlyon retains the timeless layout that made the original so beloved, paired with a striking contemporary exterior. Clean lines, neutral tones, black window frames and grand tiered entrance steps create a home that is calm, commanding and confident from the very first glance.

And in the finest tribute of all, The Berwick Carlyon was named Best Park Home 2026 at the World of Park & Leisure Homes Show the most prestigious accolade in the industry.

This is a home that carries a legacy. And it wears it beautifully.


Floor Plan

Based on a 50 x 20, however there are other sizes available.
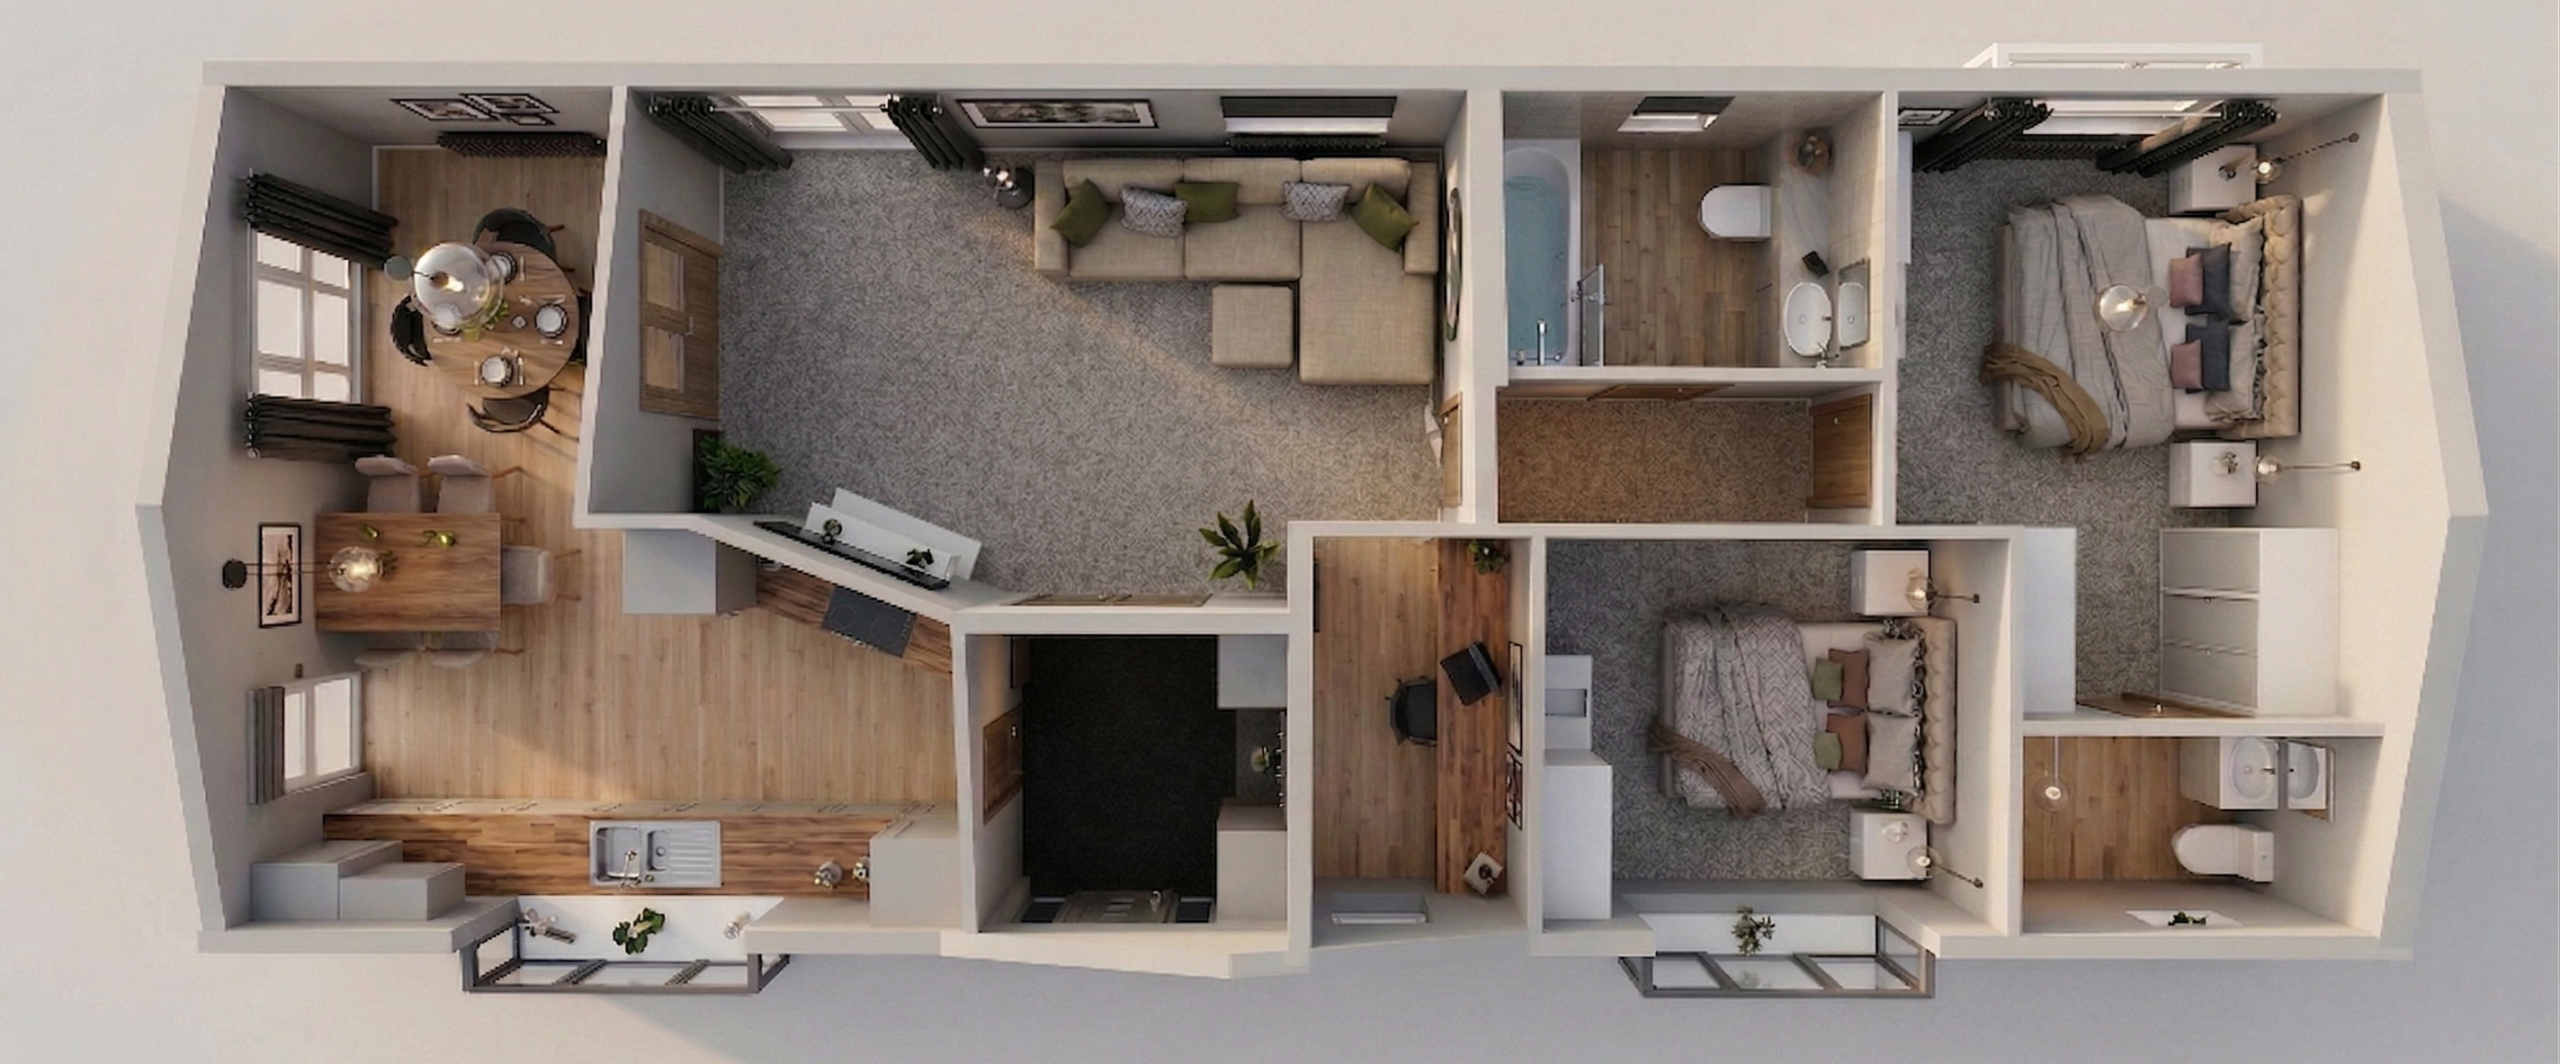
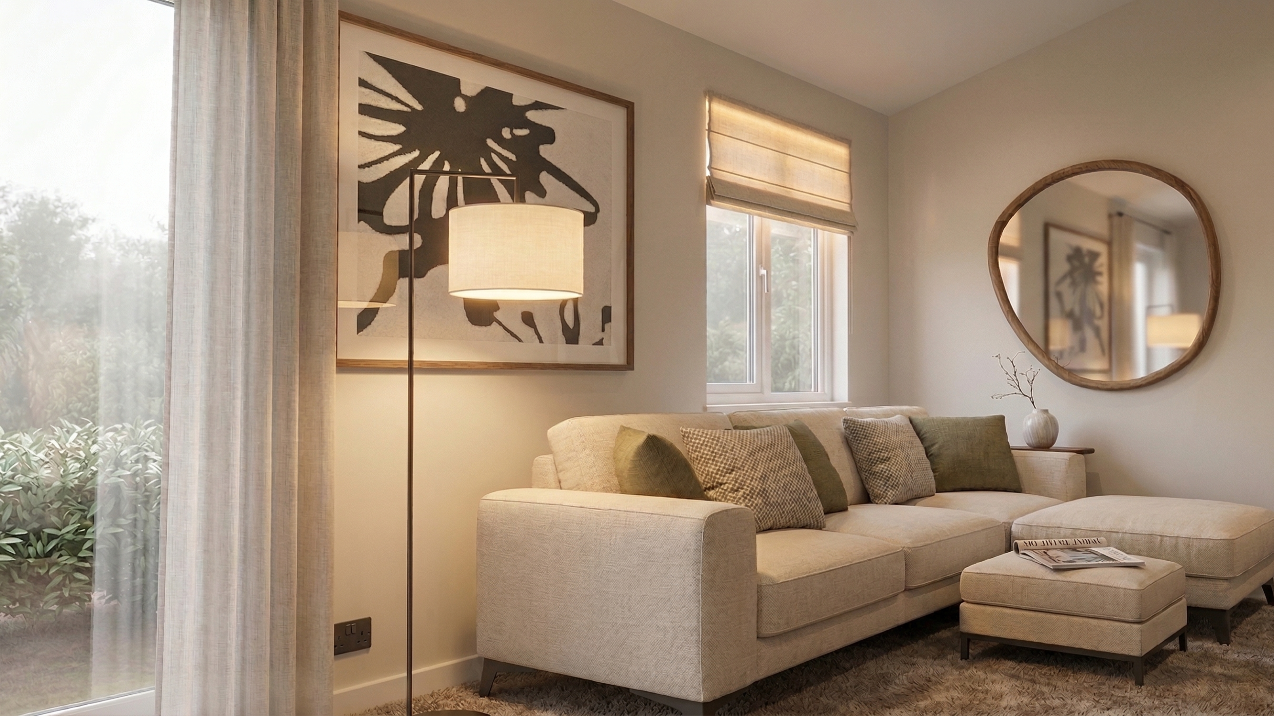
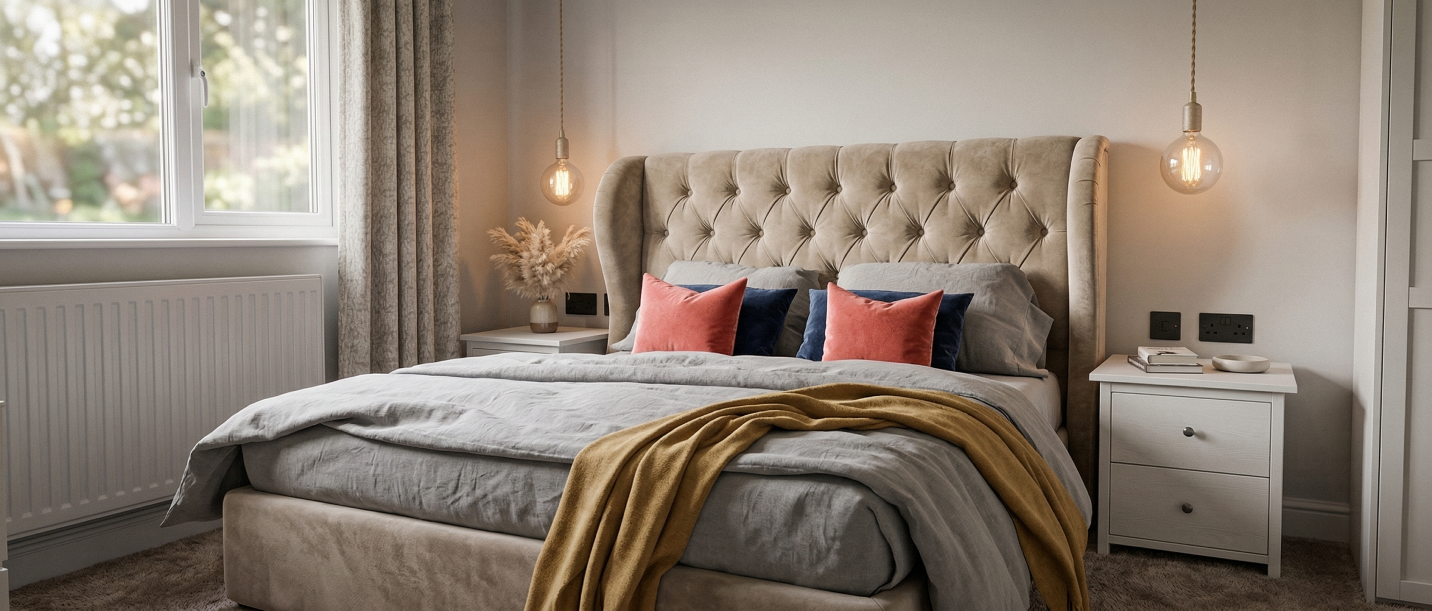
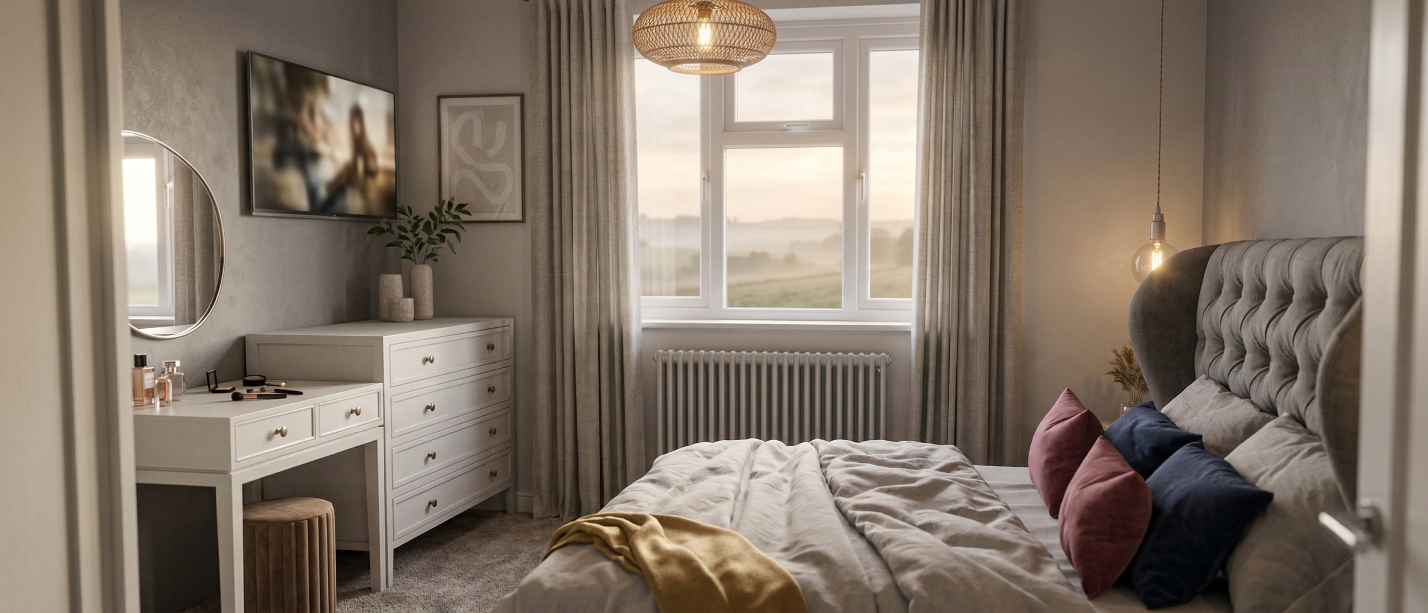
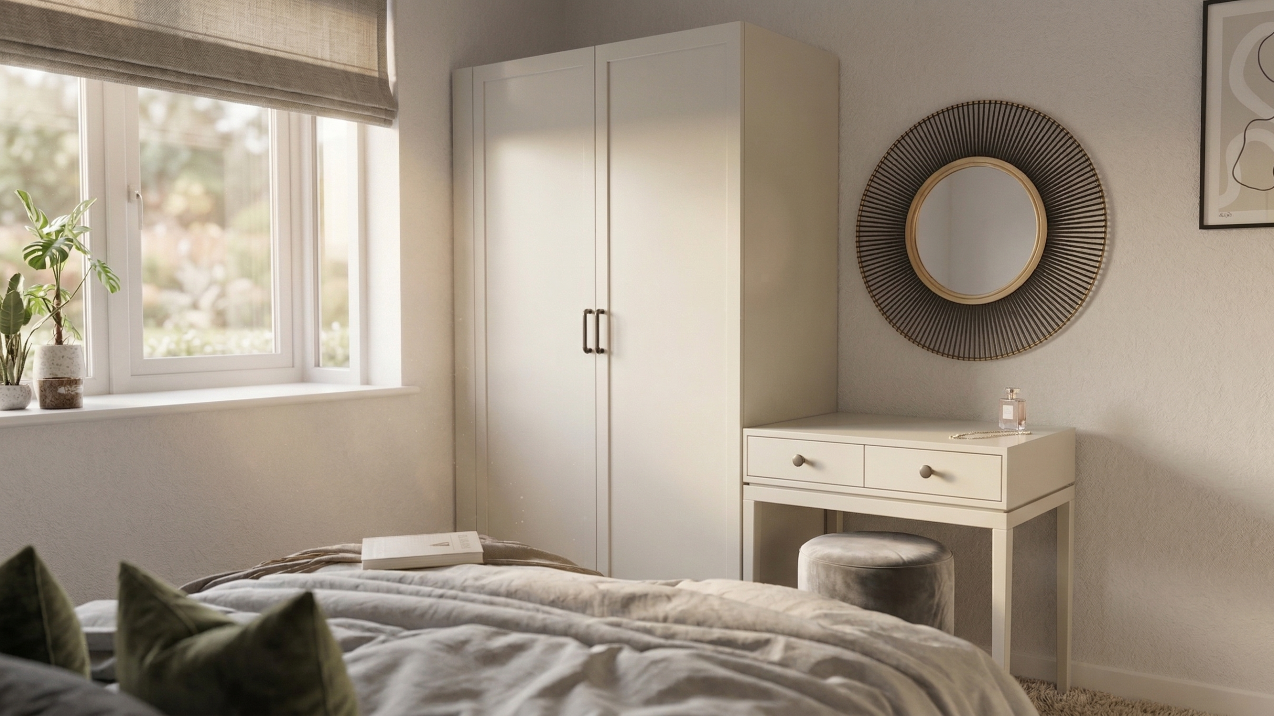
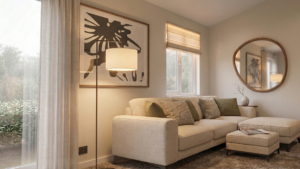
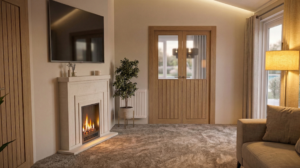
Photography – The photography shows a representation of the model and may contain aspects that are optional extras which will incur additional charges. Please speak to the sales team for clarification.

If you like this home please share it!

Name(Required)
Please select the relevant options(Required)
Pdf or post option(Required)

A brand you can trust

ncc_logo
Best in Show-EMAIL FOOTER
Harpa Member logo
Manor park_ESTABLISHED SINCE 1988 scaled
platinum-seal-logo
madeinuk_logo
bhhpa-logo-tran website
gs_logo_CMYK web
🏆 Winner Best Residential Park Home 2026 Award        |       ⭐ ⭐⭐⭐⭐  5-Star Rated Manufacturer             |              Proud Members of the National Caravan Council (NCC) & Holiday & Residential Park Association (HARPA)           |               Independently Inspected to Ensure the Highest Standards of Safety, Quality & Craftmanship        |  
Scroll to Top